Description
Accommodation
Features
BER Details
Show more...

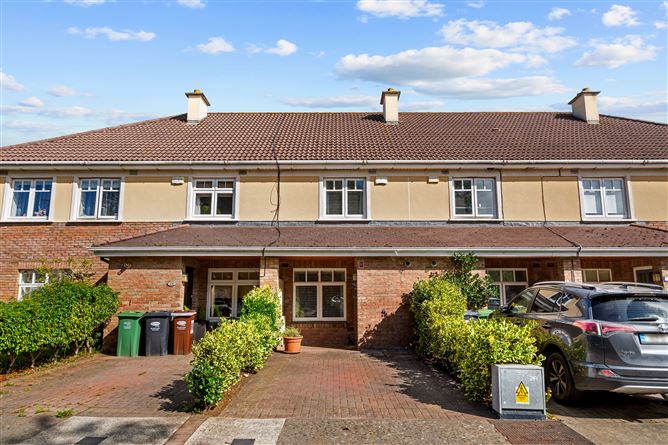

| Beds | 2 beds |
| Price | €475,000 |
| Property Type | Terraced House |
| Size | 96 meters2 |
| Energy Rating | BER-C |
| Refreshed on | Sep 17, 2026 |
| Eircode | A63W985 |
| Group Name | McGovern Estates |
| Sales License Number | 001349 |
Description
McGovern Estates is delighted to present No. 90 Charlesland Wood to the market. This beautiful two-bedroom mid-terrace townhouse is ideally situated in a private cul-de-sac setting within the desirable Charlesland development. Presented in immaculate condition throughout, this beautiful home offers bright and well-proportioned accommodation, complemented by a large converted attic space providing valuable additional living and storage accommodation, fully refurbished bathroom and double glazing throughout. No. 90 Charlesland Wood represents an excellent opportunity to acquire a property in turn key condition in a popular and well-established development of Greystones. Early internal viewing is highly recommended. Extending to 95.6m2 (1,029.03sq.ft.) including the converted attic space, the property comprises an entrance hall, living room, kitchen, dining/ living room, downstairs WC, two bedrooms, family bathroom and converted attic space. Greystones Town is within easy reach offering a wonderful selection of restaurants, boutiques, and shops and a large number of highly regarded schools. A host of sport and leisure clubs abound in the area including sailing, rowing, football, rugby, tennis and GAA. The Shoreline Leisure Centre and swimming pool is close by, as are a great choice of renowned golf clubs, including Greystones, Powerscourt and Druids Glen. Greystones is situated in a stunning location between the coast and the Wicklow mountains, giving easy access to the local beaches, countryside and nearby villages of Delgany and Enniskerry. The commuter will be delighted at the easy access to local bus stops and the DART station both within walking distance. The N11/M50 is also within easy reach making for an easy commute. to the city, airport and beyond.
Accommodation
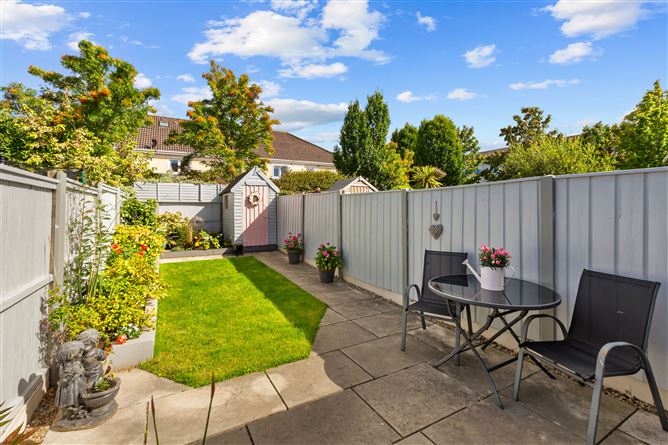
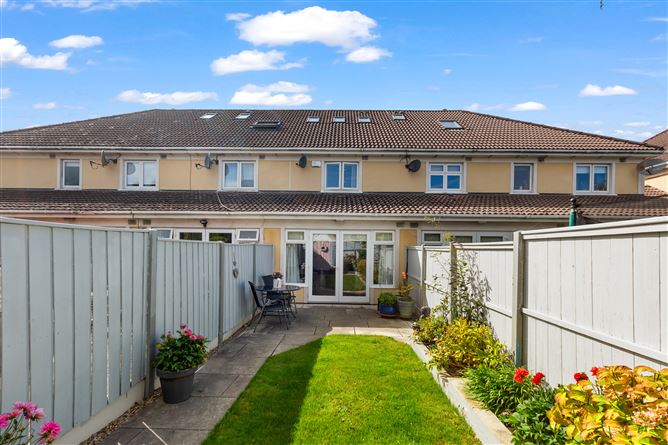
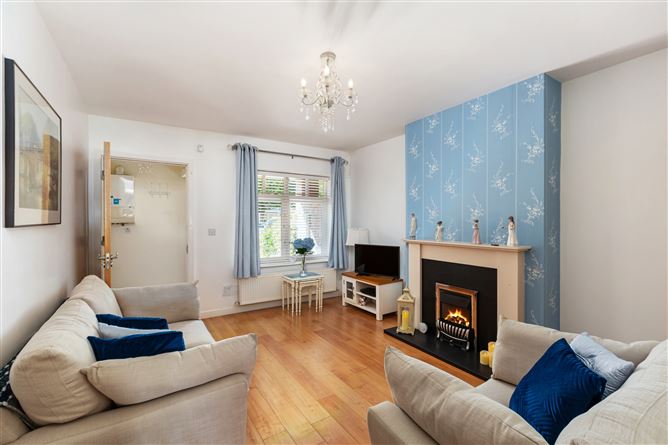
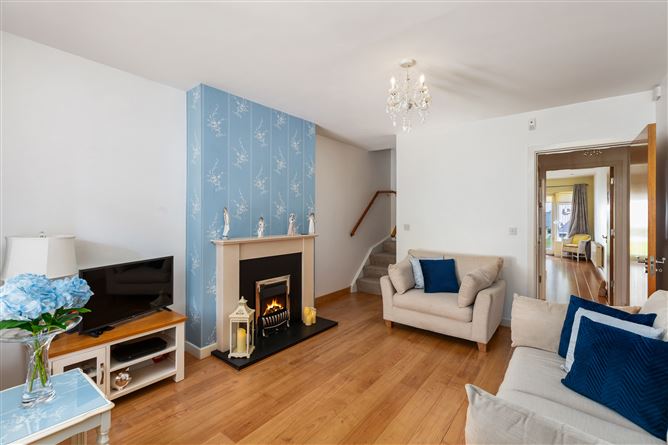
Entrance Hallway Laminated wood flooring, alarm panel, gas boiler, door to living room. Living Room Laminated wood flooring, feature electric fire with polished stone mantle and black slate inset and hearth, windows overlooking amenity green. Kitchen Tiled flooring, fully fitted kitchen, floor and wall based storage cupboards, integrated appliances, stainless steel sink unit, gas hob, polished black granite countertops, recessed lighting. Dining/ Living Room Laminated wood flooring, recess lighting, French doors to rear garden. Downstairs WC Tiled flooring, WC with concealed cistern, wash hand basin, wall mirror, additional under stairs storage, recessed lighting, extractor fan. Landing Carpeted flooring, smoke alarm. Bedroom 1 Carpeted flooring, floor to ceiling built in wardrobes, overlooking large amenity green. Bedroom 2 Laminated wood flooring, floor to ceiling built in wardrobes, under stairs storage, smoke alarm, overlooking rear garden. Family Bathroom Tiled flooring, WC, wall hung wash hand basin with storage, wall mirror with lighting, fully tiled double shower unit with drench head mains power shower and telephone hand shower, chrome heated towel rail, recessed lighting, extractor fan. Attic Conversion Carpeted flooring, additional eaves storage, 3 x Velux windows, recessed lighting, smoke alarm. Rear Garden Private rear garden with Indian Sandstone paving and grass lawn, raised flower beds, timber framed garden shed, concrete and timber framed fencing. Front Garden Cobblelock driveway, mature hedging and off street parking.
Features
Cul de sac setting Cobblelock driveway Off-street parking Overlooking mature amenity green Enviable ‘C’ BER rating Double glazing throughout Converted attic space Refurbished bathroom Private rear garden Timber framed garden shed Timber frame fencing with concrete posts Gas fired central heating Fitted with Eircom phonewatch alarm Walking distance to Charlesland shopping centre and public bus services Broadband available
BER Details
BER: C






Date created: 17 Sept 2026Updated on: 17 Sept 2026