Description
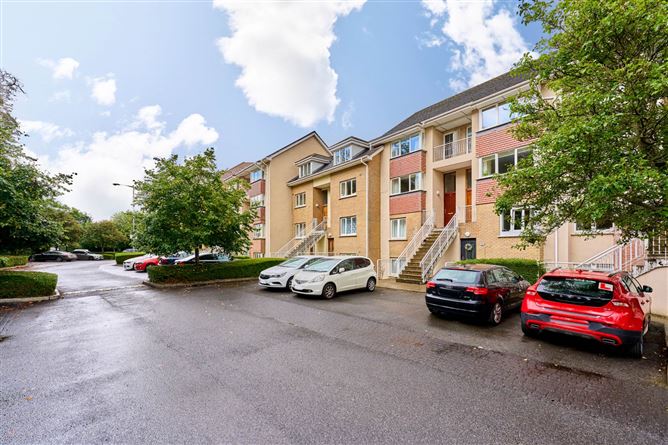
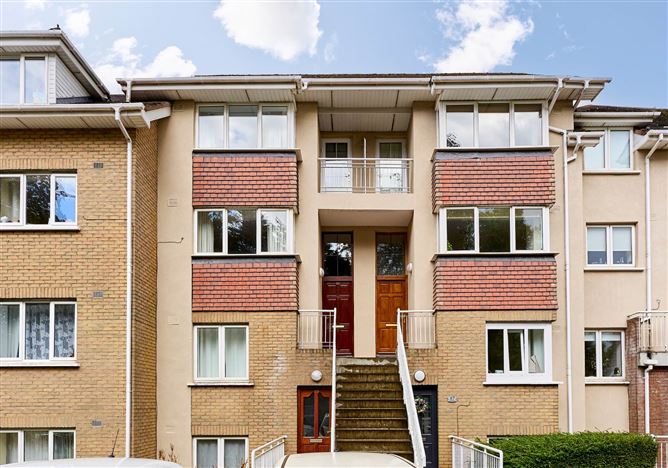
Flynn Estate Agents are delighted to present this exceptional opportunity to acquire a modern and spacious two bedroom duplex apartment within the highly sought-after Verdemont development, ideally located in the heart of Blanchardstown.
Extending to approximately 79 sq.m. / 850 sq.ft., this impressive home offers bright, well-proportioned accommodation throughout, ideally suited to modern living. The welcoming entrance hallway leads into a spacious, light-filled open-plan living and dining area, complemented by a generous private balcony. The well appointed kitchen is positioned off the living area, creating a practical and comfortable layout for everyday living and entertaining. Upstairs, the accommodation comprises two generously sized bedrooms, including a principal bedroom with ensuite, together with a well appointed main bathroom. The thoughtful layout maximises both space and functionality, creating a comfortable and versatile home with excellent flow throughout.
Set within a well maintained development, the property benefits from disc parking to the front and a sunny east facing balcony to the rear. Combining generous proportions, modern accommodation and an exceptionally convenient location, this superb home is sure to appeal to first time buyers, investors and those seeking a stylish, low maintenance property in a highly desirable residential setting.
Verdemont enjoys a prime location in the heart of Blanchardstown, with every conceivable amenity on its doorstep. Blanchardstown Shopping Centre is just a short stroll away, offering an extensive range of retail, dining and entertainment options, while supermarkets, cafés, schools, parks and sporting facilities are all within easy reach.
The area benefits from excellent transport links, with regular Dublin Bus services nearby, Coolmine Train Station within easy access and the N3 and M50 motorways just minutes away. Connolly Hospital, the National Aquatic Centre, Dublin 15`s major business parks and Dublin Airport are also easily accessible, making this a highly convenient and sought-after residential location.
Accommodation
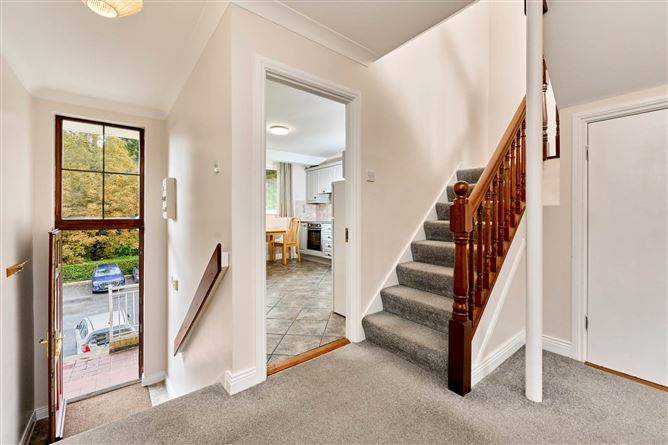
Entrance Hallway - 1.13m (3'8") x 1.34m (4'5")
with alarm panel & ceiling coving.
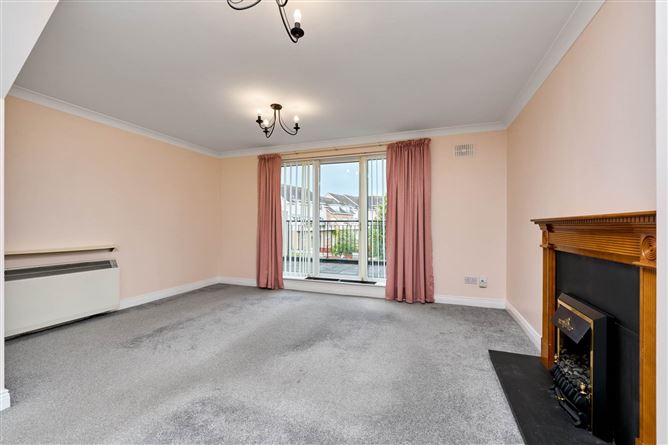
Lounge - 5.07m (16'8") x 5.29m (17'4")
with ceiling coving, feature fireplace with timber surround & electric fire inset. Understairs storage. Sliding doors to balcony.
Kitchen - 3.39m (11'1") x 4.15m (13'7")
with a range of floor & eye level fitted press units with tiled splashback. Integrated dishwasher, oven, electric hob & extractor fan. Tiled floor.
Landing - 0.9m (2'11") x 2.49m (8'2")
with carpet, access to attic, hotpress & recessed lighting.
Bedroom 1 - 4.62m (15'2") x 4.15m (13'7")
to front of house with carpet & built in wardrobes.
Ensuite - 1.69m (5'7") x 1.65m (5'5")
with w.c., w.h.b. & shower cubicle. Tiled floor & partially tiled walls. Access to balcony.
Bedroom 2 - 4.62m (15'2") x 3.27m (10'9")
to rear of house with carpet & built in wardrobes.
Main Bathroom - 1.58m (5'2") x 1.85m (6'1")
with w.c., w.h.b., & bath with shower attachment. Tiled floor & partially tiled walls.
Features
- Electric Storage Heating
- Double Glazed uPVC Windows
- Registered Parking to Front
- Management Fee 1,840 per annum approx.
- Built 2001
- Prime Location
BER Details
BER: C
BER No: 119751980
Energy Performance Indicator: 181.71 kWh/m2/yr Negotiator