Description
Accommodation
Features
BER Details
Show more...

| Beds | 3 beds |
| Price | €850,000 |
| Property Type | Semi-Detached House |
| Size | 118 meters2 |
| Energy Rating | BER-E2 |
| Refreshed on | Sep 11, 2026 |
| Eircode | D6W Y421 |
| Group Name | Mullery O Gara Estate Agents |
| Sales License Number | 004302 |
Description
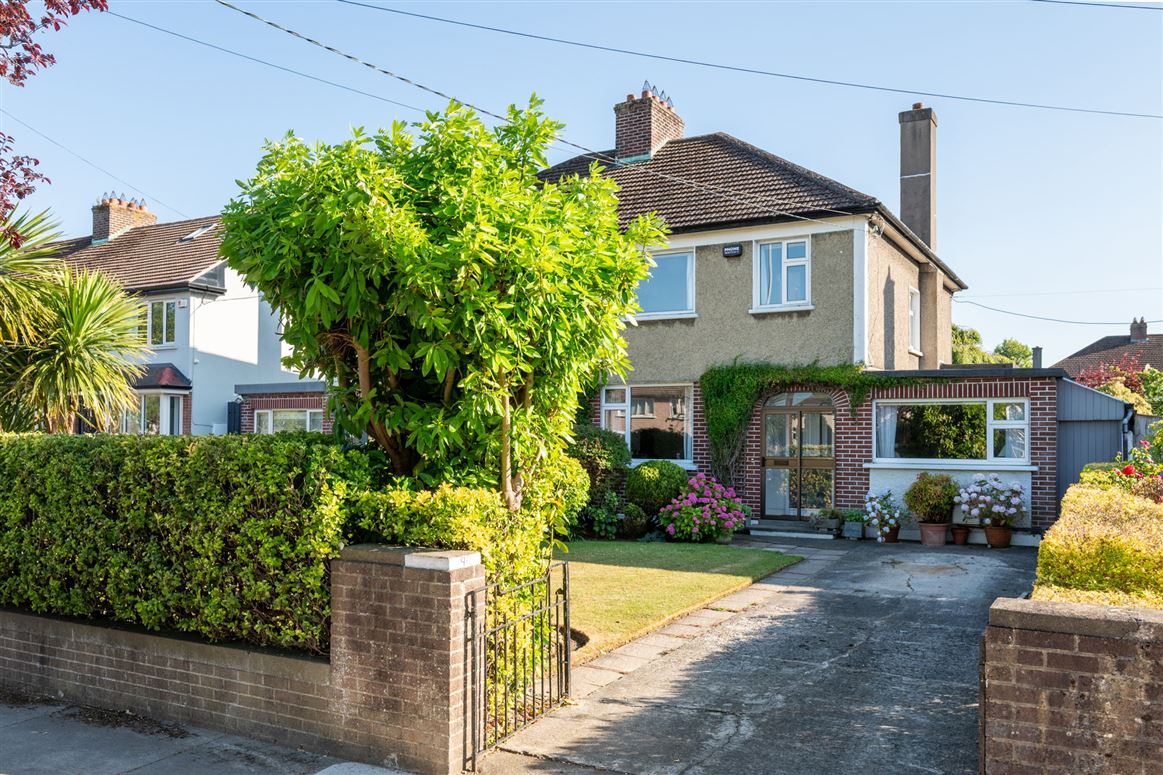
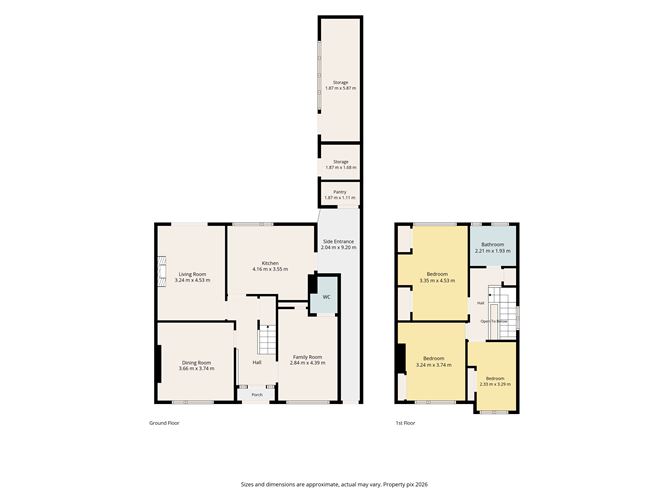
Mullery O’Gara are pleased to present to the market 90 Templeville Road. A mature 3 bedroom family home presented in immaculate condition throughout with a c. 85’ south facing rear garden offering tremendous potential to extend to the rear or at first floor level - a project successfully undertaken by a number of neighbouring properties. (subject to p.p). No. 90 has the very best of practical, well-proportioned light filled accommodation that take advantage of the southerly aspect to the rear. Positioned in this ever popular area of Dublin 6w between the villages of Terenure and Templeogue. The internal accommodation briefly comprises of entrance hallway with area for understairs storage. To the right of the hallway is the lounge which could also suit as a playroom/study/additional bedroom with w.c off – a conversion of what used to be the garage whilst keeping the side passageway through to the rear of the property. To the left of the hallway is the dining room to the front of the property with ceiling coving. To the rear is the living room also with ceiling coving, gas fire with brick surround and wood mantlepiece with alcove storage and sliding doors leading to the sunny garden to the rear. Beyond the hallway is the kitchen/breakfast room with a range of newly renovated kitchen units and door to the covered side passageway through to the walk in pantry. Upstairs is equally as impressive as downstairs with bedroom 1 to the rear with built in wardrobes and vanity area. Bedroom 2 and 3 are to the front of the property both with built in wardrobes. The family bathroom completes the internal accommodation. Outside to the front is off street parking, lawn and mature hedging and trees offering a high degree of privacy. To the rear is a wonderful c 82’ long south facing garden capturing the sun throughout the entire day laid out in lawn with a paved patio area, pond and a wide selection of mature trees including weeping willow and bordered by mature shrubs and trees. There are two concrete built outhouses – one used for storage and a second as a workshop which offers potential as a gym/home office. Templeville Road is a much sought-after and highly convenient location in one of Dublin’s most popular and mature residential areas within walking distance of Templeogue and Terenure villages. There are excellent sporting facilities in the area including swimming facilities, numerous rugby clubs, tennis clubs and GAA clubs. Bushy Park which hosts a weekly markets and the villages are known for their excellent range of shopping from large supermarkets to smaller artisan providers as well as good restaurants and cafes. Education is extremely well catered in the area with a host of both primary and secondary schools on your doorstep to include - Pius X, St. Joseph's BNS, Presentation Primary School, Presentation College, Terenure College, Templeogue College and Our Lady's Secondary school. The area provides quick and easy access to the M50 as well as the city centre.
Accommodation
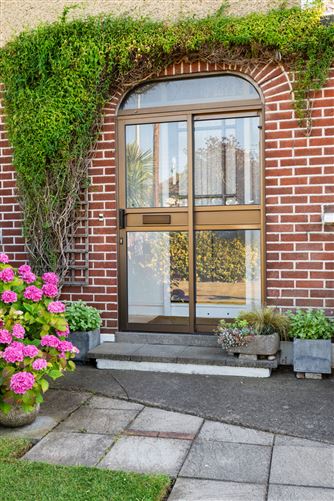
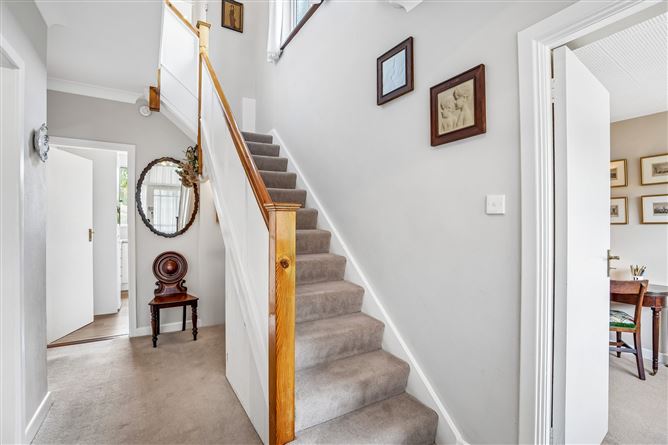
Entrance Porch Tiled floor and door through to hallway. Entrance Hall Ceiling coving, centre rose, understairs storage. Dining Ceiling coving and centre rose Living Gas fire brick surround and wood mantle, alcove shelving, ceiling cover, centre rose and sliding door to garden. Lounge / Playroom/Bedroom 4 Suitable for a variety of uses. Guest w.c Tiled floor, w.c, whb Kitchen / Breakfast room Newly renovated with a wide range of shaker style kitchen units, sink unit, extractor fan, plumbed for washing machine and dishwasher, larder/pantry unit and door to side. Covered side passage with door to garden, door to front and walk in pantry. Upstairs Bedroom 1 (Rear) Ceiling coving, built in wardrobes and vanity area Bedroom 2 (Front) Fitted wardrobes Bedroom 3 (Front) Fitted wardrobe and study area Bathroom Triton shower, w.c, whb, mirrored medicine cabinet, panelled walls and tiled floor. Outside Off street parking to the front with mature hedging and shrubs offering great privacy. Side access. Magnificent c. 85’ long south facing garden to the rear laid out in lawn with a variety of mature trees, plants and shrubs throughout. Paved patio area and pond. Concrete block shed for storage and additional block built workshop.
Features
South facing GFCH C. 85’ long garden Double glazed windows Spacious accommodation Off street parking Excellent condition throughout Primary and Secondary schools in the area Beside Terenure and Templeogue villages Numerous bus routes in the area Beside Bushy Park Convenient to the M50
BER Details
BER: E2 BER No – 119436186


Date created: 21 Aug 2026Updated on: 11 Sept 2026