Description
Features
BER Details
Negotiator
Show more...

| Beds | 2 beds |
| Price | Sale Agreed |
| Property Type | Terraced House |
| Size | 80 meters2 |
| Energy Rating | BER-C |
| Refreshed on | Jul 30, 2026 |
| Eircode | A92 X5PX |
| Group Name | Anthony Byrne Property Services |
| Sales License Number | 003939-007400 |
Description
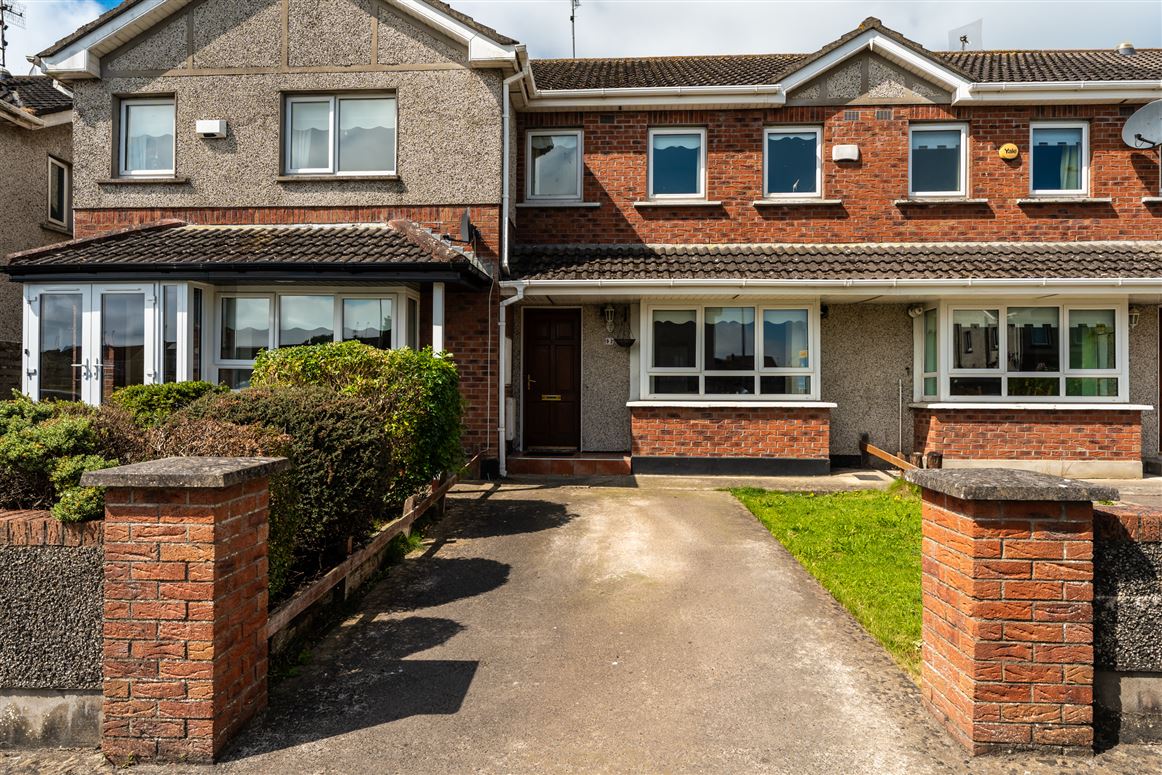
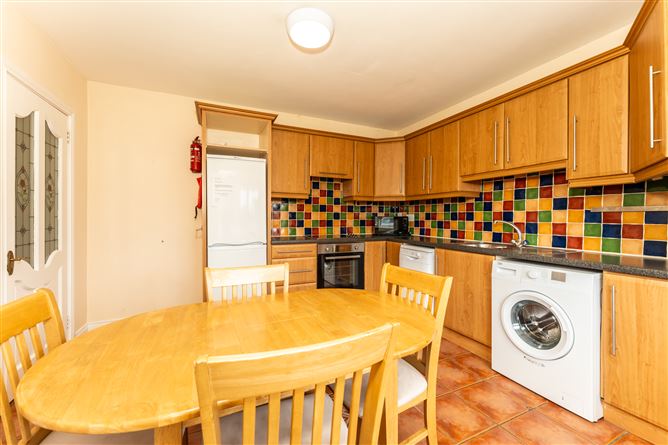
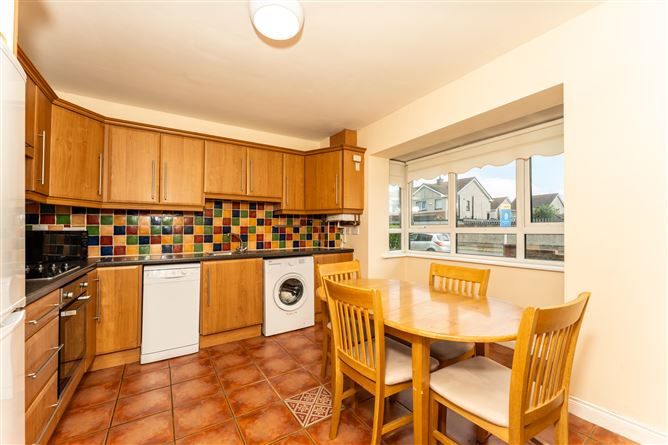
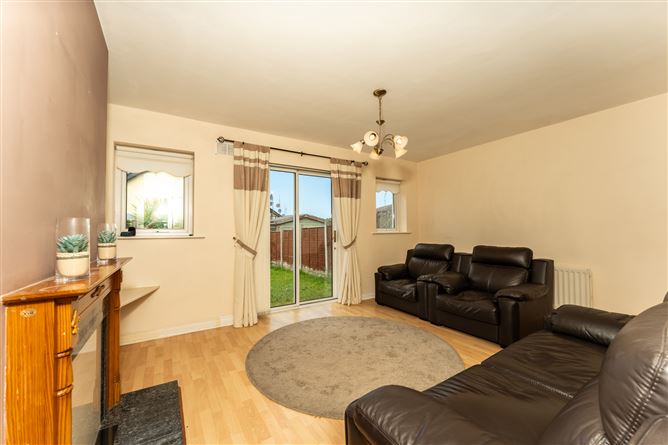
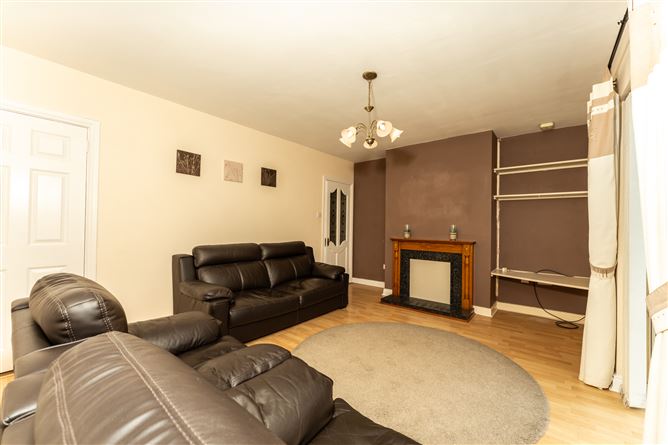
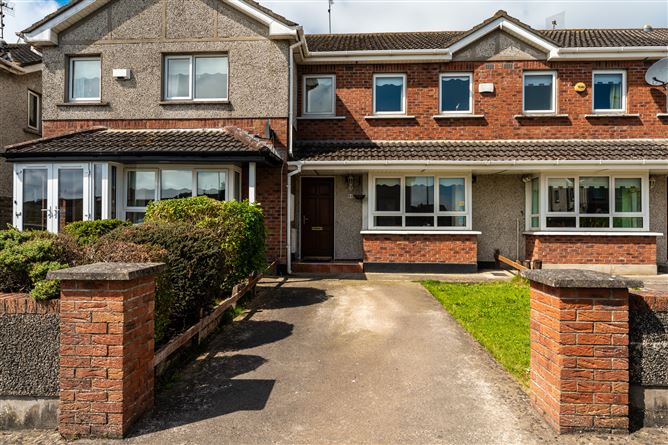
92 Castlemanor is a well located mid terrace home set within a mature, family friendly development on the north side of Drogheda. Positioned in a quiet cul de sac, the property enjoys a peaceful setting while remaining only a short distance from Drogheda town centre and its full range of amenities. Primary and secondary schools are within easy walking distance, and the M1 motorway is close by, offering excellent connectivity to Dublin and the wider region. Built c.1999, the house benefits from a west?facing rear garden and represents an attractive investment opportunity in a consistently strong rental and owner occupier market. 92 Castlemanor is a well?located mid?terrace home set within a mature, family?friendly development on the north side of Drogheda. Positioned in a quiet cul?de?sac, the property enjoys a peaceful setting while remaining only a short distance from Drogheda town centre and its full range of amenities. Primary and secondary schools are within easy walking distance, and the M1 motorway is close by, offering excellent connectivity to Dublin and the wider region. Built c.1999, the house benefits from a west?facing rear garden and represents an attractive investment opportunity in a consistently strong rental and owner?occupier market. Accommodation includes a bright living room with laminate flooring, a fitted kitchen, first floor bathroom and two bedrooms (main ensuite). Located within walking distance of Lourdes Hospital the town centre schools shops and bus routes this is a solid home in turnkey condition in a highly convenient setting. This property represents a great opportunity for the discerning first time buyer or investor alike. Features Short distance from Drogheda town centre Access to M1 close by Primary and secondary schools within walking distance mature development Quiet cul de sac location Mid terrace West facing rear garden Investment opportunity Built c.1999 ACCOMMODATION Entrance Hall Carpet flooring Living Room Laminate flooring, solid fuel fireplace, marble and timber surround, sliding doors onto enclosed west facing rear garden Kitchen Tiled flooring and splashback, integrated electric oven, hob & hood Main bathroom Tiled flooring and splashback, whb, toilet, bath Bedroom 1 Carpet flooring, built in storage, ensuite Ensuite Tiled throughout, electric shower, whb, toilet, Bedroom 2 Carpet flooring Construction The property is of a typical concrete construction with a red brick and pebbledash outer leaf, double glaze uPVC windows and doors. uPVC fascia, soffit and downpipes. Outside Enclosed rear garden with fence panelling boundary. Garden shed to rear. Essential services Mains water Mains sewerage OFCH Off street parking Viewing By appointment only Negotiator Anthony Byrne AssocSCSI/AssocRICS H.Cert. Property Studies N.Dip. Building Surveying license no. 003939-007400
Features
BER Details
BER C BER No. 119622389 Energy Performance Indicator: 158.02 kWh/m²/yr
Negotiator
Anthony Byrne


Date created: 30 Jul 2026Updated on: 11 Sept 2026