Description
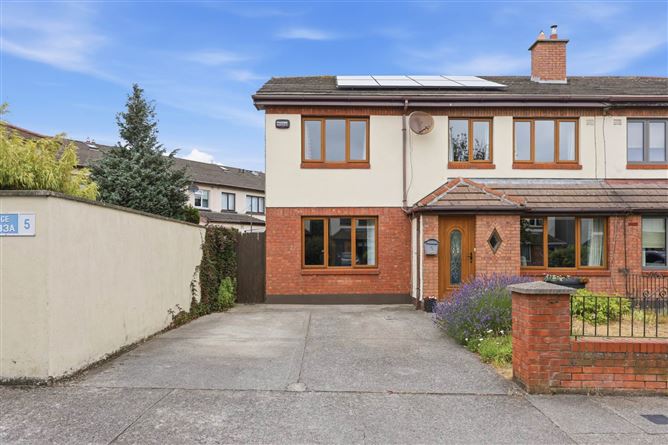
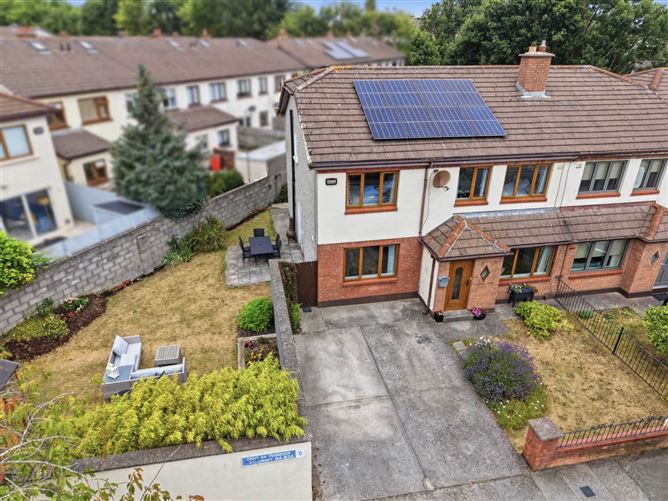
Flynn Estate Agents are delighted to offer 94 Ashcroft to the sales market. An exceptional opportunity to acquire a double fronted 5 bedroomed semi-detached home, situated in this highly sought after village location in Raheny. This unique 5 bedroomed home will be a popular choice for house hunters, energy efficient `B` rated home, ensuite off master bedroom, downstairs wc/utility room and spacious kitchen. The accommodation extends to c. 149sq.m and is complimented by gardens front, side and rear. Ashcroft is a small mature cul-de-sac development within a stones through of Raheny Village. Transport links, nearby DART station is a 3 minute walk from the house and bus links are available on the Raheny Road. Viewing of this magnificent home is highly recommended.
This mature location is simply superb, walking distance to Raheny Village & DART station. There are a large choice of local amenities schools, crèche, restaurants, coffee shops, churches and library, many sports clubs in the locality GAA, golf, football to name but a few. The property is well served by bus and train links to Dublin City Centre, Dublin International Airport and M1/M50 are easily accessible. St. Annes Park, coastal promenade/cycle track and walkway are close by. Accommodation
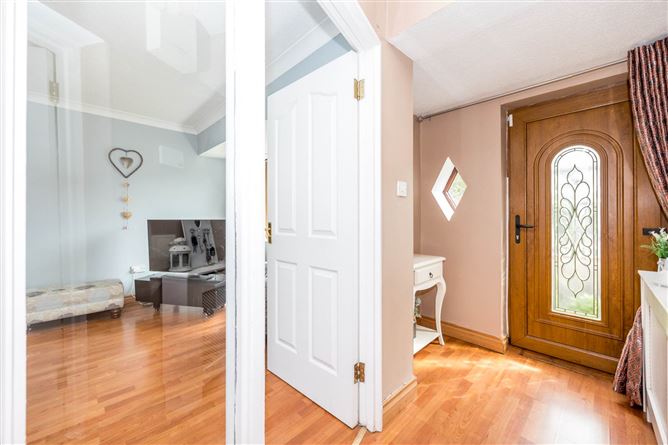
Porch Entrance
PVC front door.
Reception Hall
Laminate flooring.
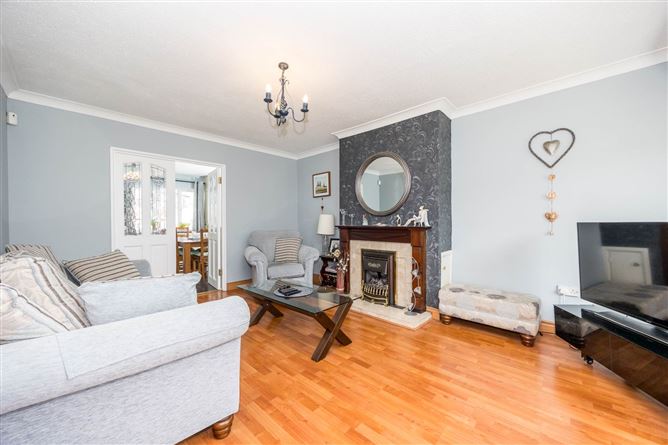
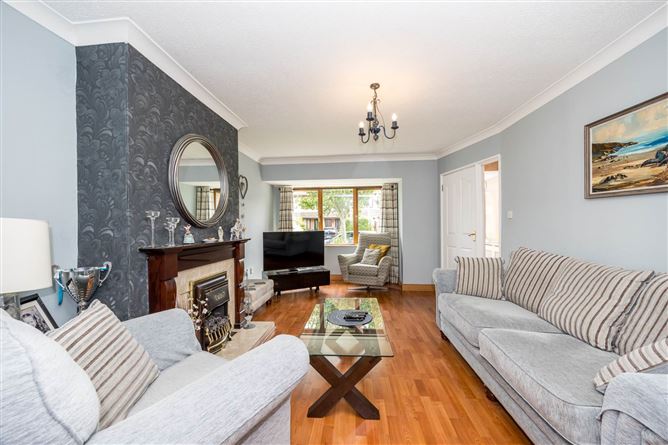
Lounge - 6.61m (21'8") x 3.5m (11'6")
Laminate flooring. Recessed lighting. PVC doors to side garden.
Family Room - 5.8m (19'0") x 3.63m (11'11")
Marble fireplace with timber surround. Double doors:-
Utility Room - 2.48m (8'2") x 1.85m (6'1")
Fitted press units. Plumbed for washing machine.
Downstairs wc & whb
Kitchen/Dining Room (L-Shaped) - 6.11m (20'1") x 4.6m (15'1")
Range of fitted press units. Tiled behind worktop. Plumbed for dishwasher. PVC door to rear.
Landing
Pull-down attic ladder.
Bedroom 1 - 4.51m (14'10") x 3.49m (11'5")
Built in wardrobes. Laminate flooring. Ensuite: shower tray with electric shower, screen, whb and wc. Partially tiled walls. Tiled floor.
Bedroom 2 - 4.07m (13'4") x 2.75m (9'0")
Laminate flooring.
Bedroom 3 - 4.6m (15'1") x 2.75m (9'0")
Laminate flooring.
Bedroom 4 - 3.44m (11'3") x 2.89m (9'6")
Laminate flooring.
Bedroom 5 - 2.98m (9'9") x 2.1m (6'11")
Shower Room
Double shower tray with electric shower, screen, whb with undersink storage and wc. Fully tiled floor & walls. Velux window.
Features
- PVC double glazed windows & doors
- Off street parking for 2 cars
- Energy efficient `B` rated home
- Solar panels
- Ensuite off master bedroom
- Downstairs wc
- Utility room
- Side entrance.
BER Details
BER: B3
BER No: 117009365
Energy Performance Indicator: 140.43 kWh/m2/yr Viewing Details
Attended by Carla Murnane Negotiator