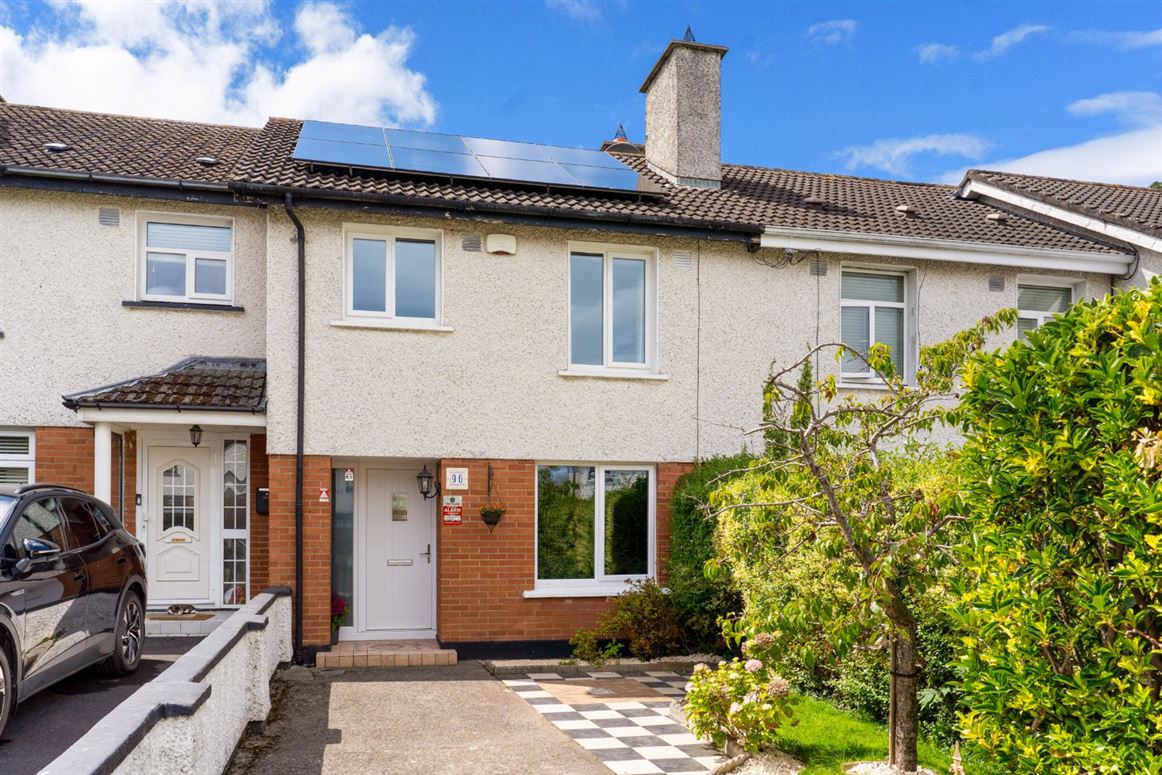
DNG Rathfarnham are delighted to present 96 Whitechurch Way to the market. This impressive three-bedroom mid-terrace home has been extensively upgraded and comes to the market in turn-key condition ready for new owners. The current owner has undertaken an impressive project of works including redecoration, brand new modern bathroom, triple glazed A++ rated windows and newly installed solar panels to complement the fully electric heating system creating a most impressive B BER rating for the property.
Whitechurch Way is a quiet cul-de-sac set on the edge of the Whitechurch development adjacent to Edmondstown golf club. The local area features neighbourhood shops just a stroll from the front door and a wealth of other amenities including schools at all levels, parks, sports clubs, and excellent public transport links.
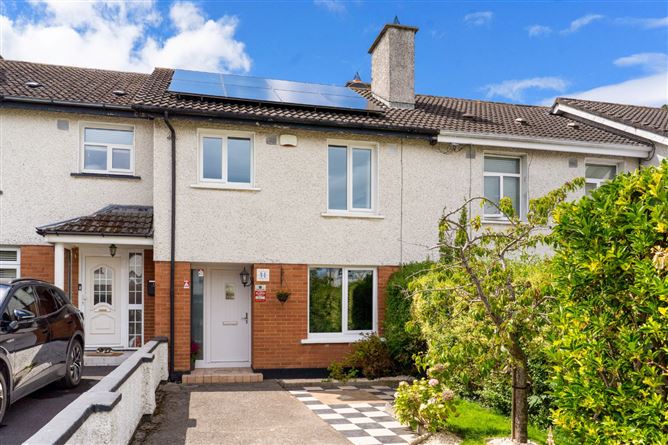
Number 96 Whitechurch Way boasts a much larger than average west-facing rear garden that has been beautifully landscaped and features a lovely patio area. There is excellent scope to extend the house into this space while still retaining a large garden if desired. To the front a generous driveway and front garden space offers off-street parking and is presented in a most pleasing fashion with attractive paving and landscaped planting.
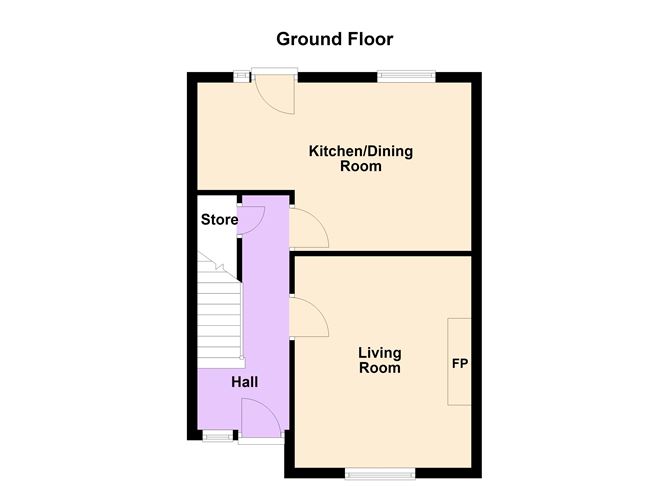
Inside the house the cleverly laid out accommodation of approximately 80 square metres includes a welcoming entrance hall. bright front-facing reception room and a generous kitchen/dining room to the rear. Upstairs there are three bedrooms, two doubles and a large single, as well as a brand new fully fitted modern bathroom. The attic space above has been floored for storage and can be accessed via a folding attic ladder from the landing.
A truly lovely home that has benefitted from extensive upgrading and is now presented in walk-in condition 96 Whitechurch Way is sure to prove very popular with buyers. The property is vacant and ready for new owners and is not part of a chain meaning no delays. Viewing of this fine property comes highly recommended and can be arranged with selling agent Dan Steen.
Accommodation
Entrance Hall - 4.6m x 1.8m
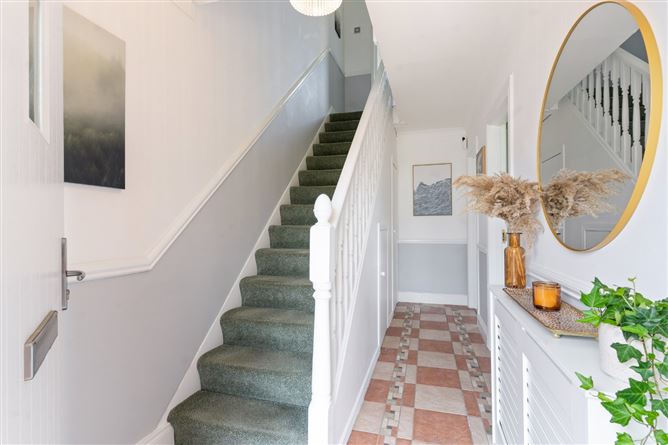
Welcoming entrance hall with attractive tiled floor, under-stair storage, modern composite front door and burglar alarm panel.
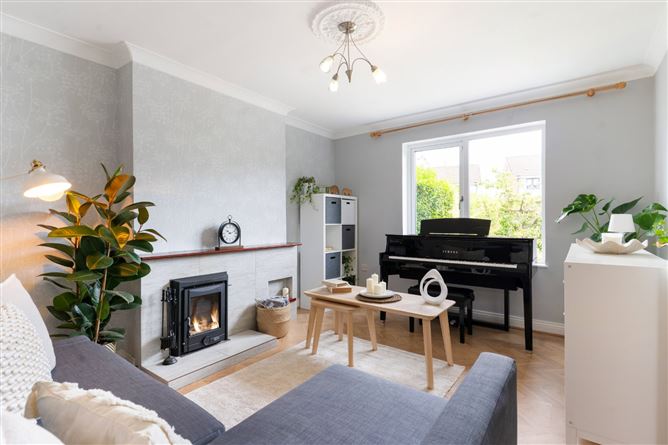
Living Room - 4.25m x 3.4m
Bright front-facing reception room with laminate wood flooring and attractive marble fireplace with solid fuel stove.
Kitchen/Dining Room - 4.85m x 3.25m
Generous rear-facing kitchen/dining room with tile flooring and extensive built-in kitchen cabinets including integrated appliances. Attractive subway-style tiled splashback and modern door leading to rear garden & patio.
Landing - 2.85m x 1.85m
Bright attic space with carpet flooring and attic access via folding attic ladder above. Attic is floored for storage and has potential for conversion.
Bathroom - 2.1m x 2.0m
Brand new family bathroom with high quality finishes. Fully tiled and featuring w.c., wash basin and full-size bath with Triton T90 power shower.
Bedroom 1 - 3.45m x 3.15m
Large rear-facing double bedroom with laminate wood flooring and built-in wardrobe.
Bedroom 2 - 3.9m x 3.2m
Front-facing master bedroom with laminate wood flooring, hot press and built-in wardrobes.
Bedroom 3 - 2.7m x 2.35m
Very large front-facing single bedroom with laminate wood flooring. Currently used as home office.
Rear Garden & Patio - 16m x 5.35m
Exceptionally long and private west-facing rear garden with attractive patio area, mature lawns, raised planted borders and attractive hedging on both sides creating great privacy. Large Barna-style wooden storage shed to the rear and solid block-built storage/utility shed adjacent to the patio. Beautifully presented and offering scope for extension to the rear if desired while still leaving room for a larger than average garden space.
Driveway & Front Garden - 10m x 4.6m
Generous front garden space with concrete driveway offering parking for two cars, mature lawn and hedging as well as attractive planting.
Features
Attractive upgraded three-bedroom mid-terrace family home
Excellent position close to the end of a quiet cul-de-sac
Presented in walk-in condition ready for new owners
Newly installed solar panels with optional battery hookup
Brand new fully fitted contemporary bathroom
Most impressive 16m long west facing garden
Excellent scope to extend to rear if desired
Great location close to shops, schools & amenities
Most impressive B BER Rating
Upgraded triple glazed A++ windows & composite front door
First built 1983
BER Details
BER: B
BER No: 117497875
Energy Performance Indicator: 85.63
DNG Rathfarnham are delighted to present 96 Whitechurch Way to the market. This impressive three-bedroom mid-terrace home has been extensively upgraded and comes to the market in turn-key condition ready for new owners. The current owner has undertaken an impressive project of works including redecoration, brand new modern bathroom, triple glazed A++ rated windows and newly installed solar panels to complement the fully electric heating system creating a most impressive B BER rating for the property.
Whitechurch Way is a quiet cul-de-sac set on the edge of the Whitechurch development adjacent to Edmondstown golf club. The local area features neighbourhood shops just a stroll from the front door and a wealth of other amenities including schools at all levels, parks, sports clubs, and excellent public transport links.
Number 96 Whitechurch Way boasts a much larger than average west-facing rear garden that has been beautifully landscaped and features a lovely patio area. There is excellent scope to extend the house into this space while still retaining a large garden if desired. To the front a generous driveway and front garden space offers off-street parking and is presented in a most pleasing fashion with attractive paving and landscaped planting.
Inside the house the cleverly laid out accommodation of approximately 80 square metres includes a welcoming entrance hall. bright front-facing reception room and a generous kitchen/dining room to the rear. Upstairs there are three bedrooms, two doubles and a large single, as well as a brand new fully fitted modern bathroom. The attic space above has been floored for storage and can be accessed via a folding attic ladder from the landing.
A truly lovely home that has benefitted from extensive upgrading and is now presented in walk-in condition 96 Whitechurch Way is sure to prove very popular with buyers. The property is vacant and ready for new owners and is not part of a chain meaning no delays. Viewing of this fine property comes highly recommended and can be arranged with selling agent Dan Steen.
Accommodation
Entrance Hall - 4.6m x 1.8m
Welcoming entrance hall with attractive tiled floor, under-stair storage, modern composite front door and burglar alarm panel.
Living Room - 4.25m x 3.4m
Bright front-facing reception room with laminate wood flooring and attractive marble fireplace with solid fuel stove.
Kitchen/Dining Room - 4.85m x 3.25m
Generous rear-facing kitchen/dining room with tile flooring and extensive built-in kitchen cabinets including integrated appliances. Attractive subway-style tiled splashback and modern door leading to rear garden & patio.
Landing - 2.85m x 1.85m
Bright attic space with carpet flooring and attic access via folding attic ladder above. Attic is floored for storage and has potential for conversion.
Bathroom - 2.1m x 2.0m
Brand new family bathroom with high quality finishes. Fully tiled and featuring w.c., wash basin and full-size bath with Triton T90 power shower.
Bedroom 1 - 3.45m x 3.15m
Large rear-facing double bedroom with laminate wood flooring and built-in wardrobe.
Bedroom 2 - 3.9m x 3.2m
Front-facing master bedroom with laminate wood flooring, hot press and built-in wardrobes.
Bedroom 3 - 2.7m x 2.35m
Very large front-facing single bedroom with laminate wood flooring. Currently used as home office.
Rear Garden & Patio - 16m x 5.35m
Exceptionally long and private west-facing rear garden with attractive patio area, mature lawns, raised planted borders and attractive hedging on both sides creating great privacy. Large Barna-style wooden storage shed to the rear and solid block-built storage/utility shed adjacent to the patio. Beautifully presented and offering scope for extension to the rear if desired while still leaving room for a larger than average garden space.
Driveway & Front Garden - 10m x 4.6m
Generous front garden space with concrete driveway offering parking for two cars, mature lawn and hedging as well as attractive planting.
Features
Attractive upgraded three-bedroom mid-terrace family home
Excellent position close to the end of a quiet cul-de-sac
Presented in walk-in condition ready for new owners
Newly installed solar panels with optional battery hookup
Brand new fully fitted contemporary bathroom
Most impressive 16m long west facing garden
Excellent scope to extend to rear if desired
Great location close to shops, schools & amenities
Most impressive B BER Rating
Upgraded triple glazed A++ windows & composite front door
First built 1983
BER Details
BER: B
BER No: 117497875
Energy Performance Indicator: 85.63
Negotiator
Dan Steen
Show more...
Also looking at similar homes? Get email alerts for 3 beds homes in Rathfarnham