Description
Accommodation
BER Details
BER No: 119780500
Energy Performance Indicator: 269.31 kWh/m2/yr
Negotiator
Show more...

| Beds | 3 beds |
| Price | Sale Agreed |
| Property Type | Semi-Detached House |
| Size | 88.08 meters2 |
| Energy Rating | BER-D |
| Refreshed on | Aug 20, 2026 |
| Eircode | K78 W2K5 |
| Group Name | Coonan Property (Celbridge) |
| Sales License Number | 003764 |
Description
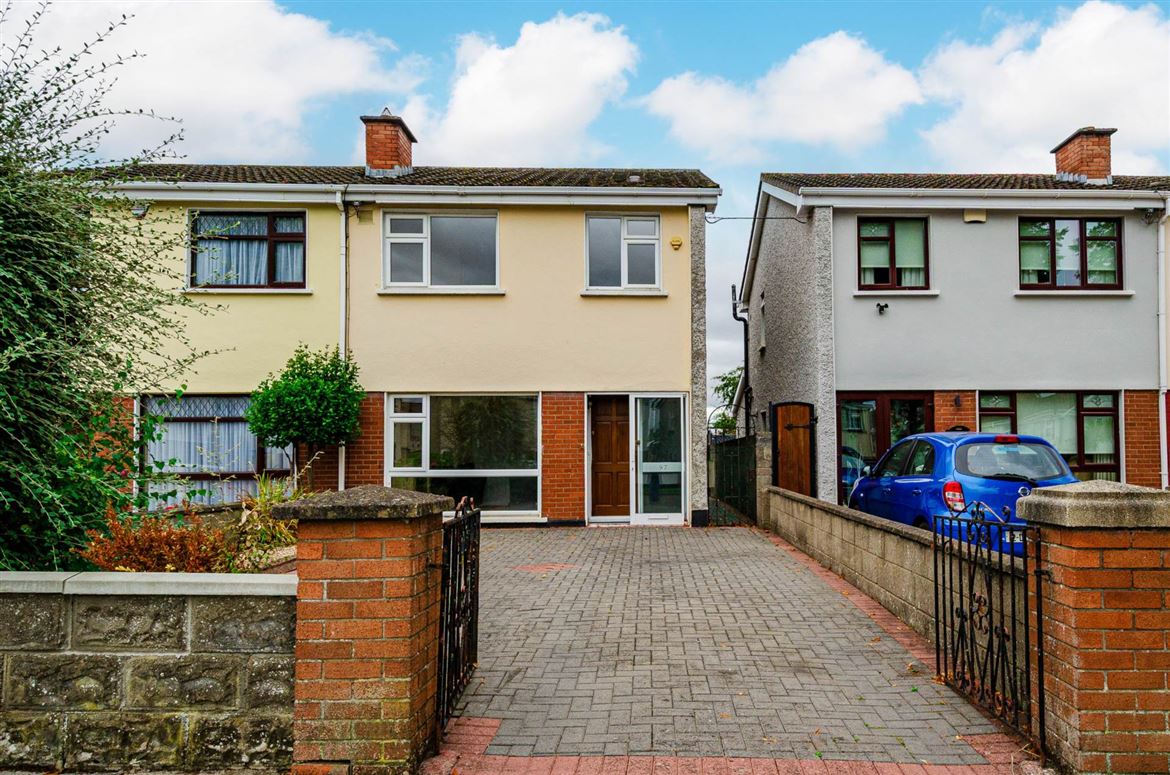
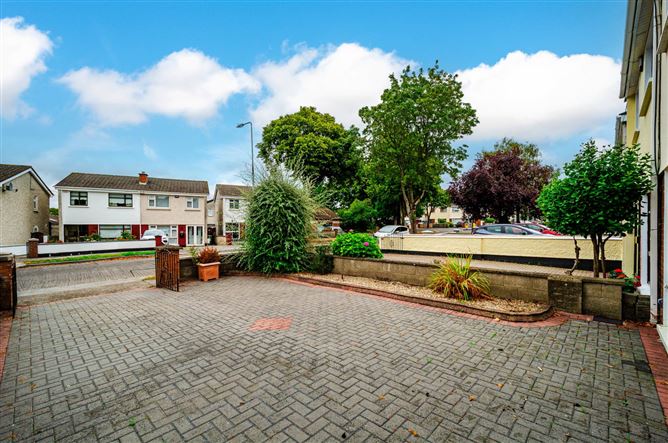
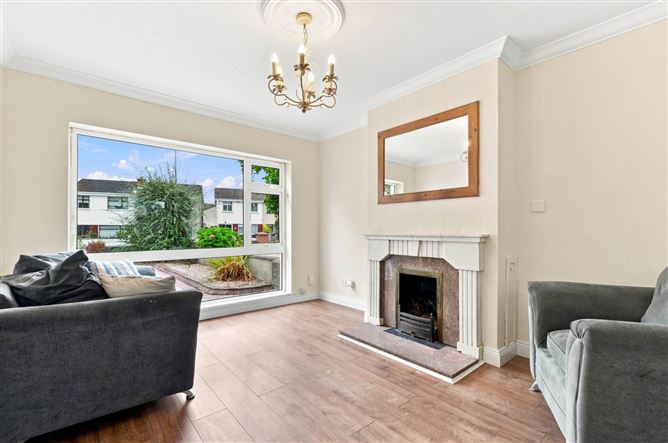
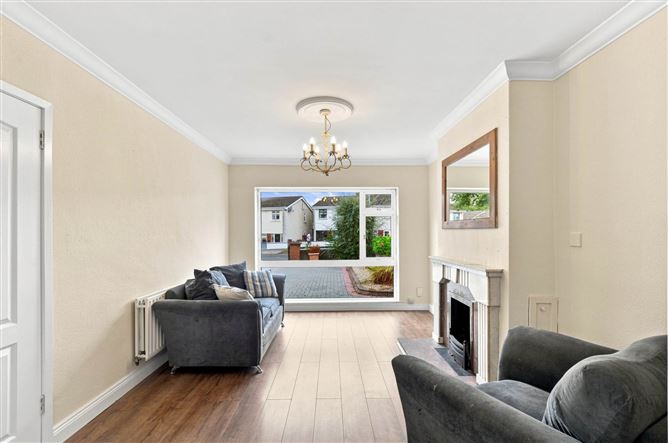
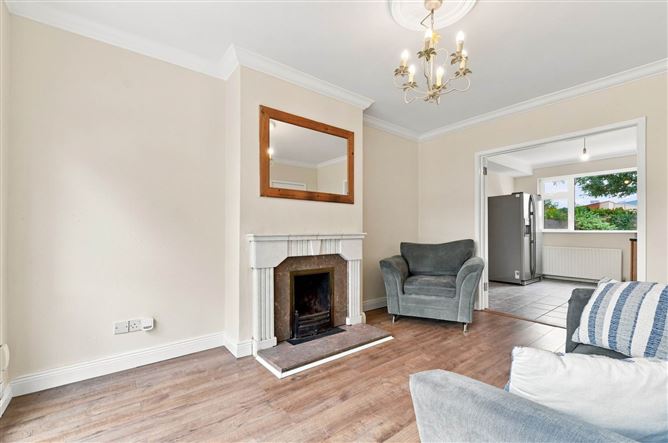
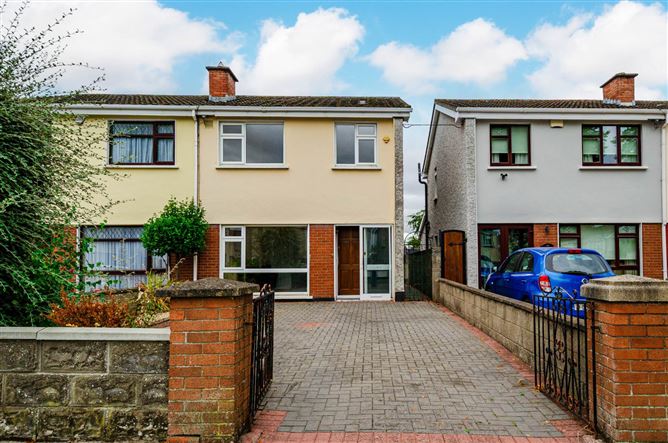
•Coonan Property presents a spacious three-bedroom semi detached home, with a private South/West rear facing garden and within walking distance of Lucan Village •Accommodation comprises of entrance hallway, living room, kitchen/dining area, family bathroom and three bedrooms with master ensuite •Benefits from a large front driveway and gated side access, offering convenience and privacy •Ideal for first-time buyers to make their own and available for immediate occupancy •Ideally located on the outskirts of Lucan village, close to SuperValu, Tesco, Liffey Valley Shopping Centre, schools, parks and a range of sporting facilities •Excellent transport links with immediate access to the N4 and close proximity to the M4, M50, M7, Adamstown Train Station, QBC and Nitelink services Guide Price 395,000 Type of Transaction Private Treaty Accommodation: Entrance Driveway Cobble lock driveway, raised flower beds with a metal side gate. Entrance Hallway 1.6m x 4.4m Porch, tiled flooring, light fitting and storage under stairway. Living Room 3.3m x 4.4m Laminate flooring, chandelier, open fire place and double French door leading to kitchen/dining area. Kitchen/Dining Area 5.3m x 3.6m Tiled flooring, hanging pendant light with additional spotlights, shaker style floor to wall kitchen cabinets, gas boiler, free standing Samsung fridge/freezer, fully plumbed with washing machine, stainless steel sink, dishwasher, cooker and extractor fan. Landing 2m x 3.1m Carpet flooring from stairway to landing, access to attic space, light fitting and hot press with shelves. Master Bedroom (Including Ensuite) 4.4m x 2.7m Engineered oak flooring, hanging pendant light with shade and fitted wardrobe. Ensuite 1.8m x 1.4m Fully tiled bathroom, extractor fan, w.c., w.h.b., light fitting, fitted vanity unit, shower cubicle with Triton shower system. Bedroom 2 (Rear) 3.4m x 3.2m Laminate flooring, light fitting, walk in wardrobe with light fitting and shelves. Bedroom 3 (Front) 2.5m x 2.8m Engineered oak flooring, light fitting and fitted wardrobe. Family Bathroom 2m x 2m Lyno flooring, light fitting, w.c., w.h.b., fitted shaving light, window , bathtub with Triton shower system and tiled walls. Garden South/West facing rear garden, stone paving, raised flower beds and walled surround. Additional Information: Gross internal floor area approx. 88.3 sq.m PVC fascias and soffits surround Not overlooked from rear Items Included in sale: Sold as seen Services Mains water Gas fired central heating BER D Viewing By appointment only. Eircode: K78 W2K5 Contact Information Sales Person Mick Wright 01 628 6128 & Eddie Luca 01 628 6128
Accommodation
Notice Please note we have not tested any apparatus, fixtures, fittings, or services. Interested parties must undertake their own investigation into the working order of these items. All measurements are approximate and photographs provided for guidance only.
BER Details
BER: D
BER No: 119780500
Energy Performance Indicator: 269.31 kWh/m2/yr
Negotiator
Mick Wright


Date created: 20 Aug 2026Updated on: 14 Sept 2026