Description
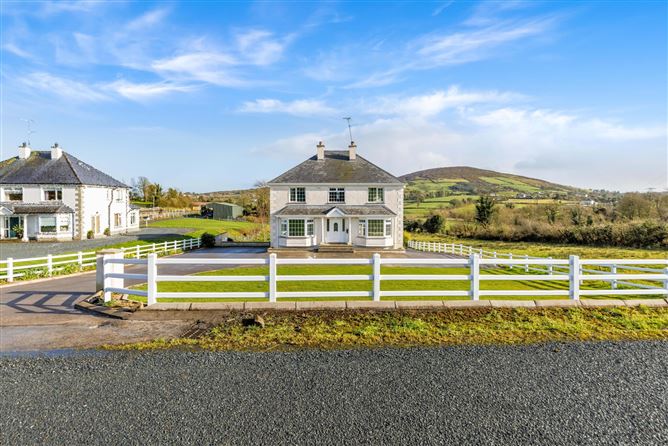
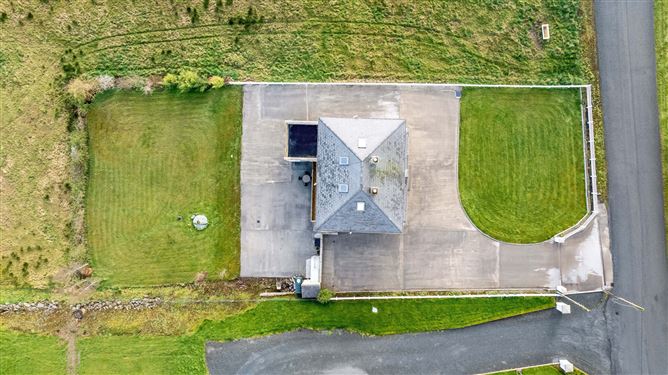
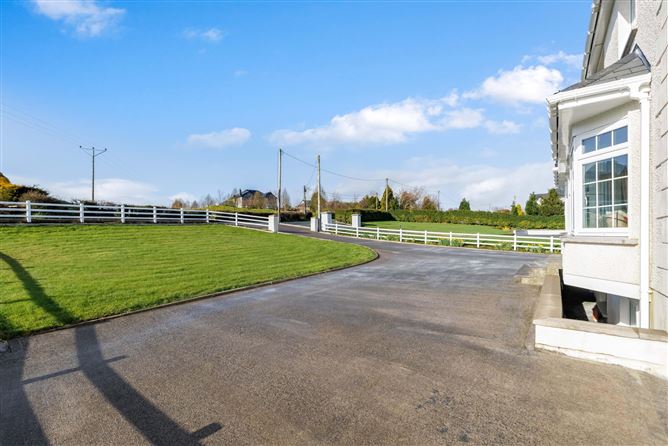
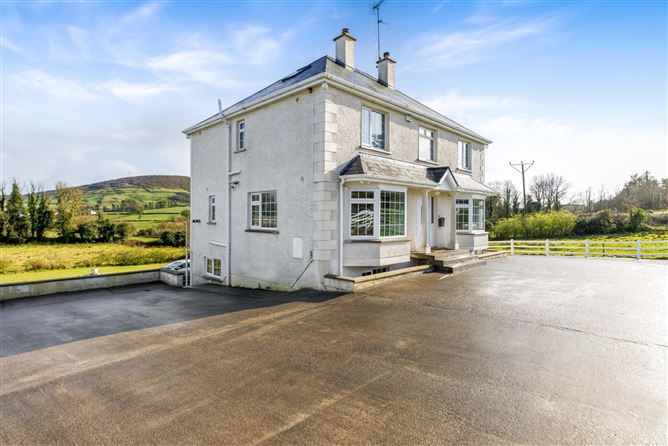
Behind the traditional, symmetrical façade of this delightful residence lies a deceptively spacious family home extending to 330 sq. m (3,550 sq. ft) approx. over four levels. Constructed circa 20 years ago, this impressive home offers a superb blend of classic design and modern comfort with bright, generously proportioned accommodation throughout.The ground floor presents with a practical arrangement designed for modern family living, offering a seamless blend of comfort and functionality. A welcoming living room opens into a spacious kitchen/dining area to the rear of which a light filled south-facing space offers a perfect setting for a reading nook or quiet relaxation area while also providing access to the lower ground floor area. A separate sitting room, utility room and guest w.c., completes the well-balanced accommodation on this level.The first floor comprises a spacious family bathroom and four well-appointed bedrooms, two of which benefit from en-suite facilities. To the rear of the first floor a private balcony offers a delightful vista to enjoy the late summer sun and tranquil countryside setting. On the second floor the converted attic space offers excellent adaptability, ideal for use as a home office, additional living area or guest accommodation depending on individual family needs. The lower ground floor incorporates a fully self-contained apartment comprising an open-plan kitchen/dining/living area, two bedrooms, and a bathroom. This space is ideally suited for extended family living, multigenerational living, guest accommodation, or a home office. Set on 0.8 acres approx., the grounds offer expansive lawns framed by specimen trees and ranch style fencing. Ideally located just 2.5 km from the N3 the property offers excellent connectivity while retaining a peaceful rural feel. Killygarry National School is within 3 km, Crubany National School within 1.5km and Cavan Town—with its full range of shops, services, and amenities—is just 6.5 km away.This is a superb opportunity to acquire a substantial and versatile home in a scenic yet highly accessible location. Viewing is highly recommended and strictly by appointment. Accommodation
Ground Floor -
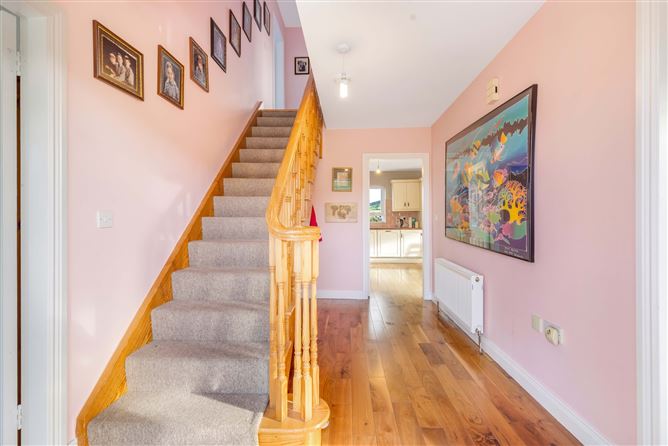
Entrance Hall - 2.5m x 4.08m
Solid wooden floor, carpeted stairs to first floor.
Sitting Room - 5.55m x 4.08m
Carpeted, coving, wrought iron fireplace.
Living Room - 4.09m x 4.07m
Solid wooden floor, raised brick fireplace with Henley stove, double doors to kitchen / dining room.
Kitchen Dining Room - 6.72m x 3.92m
Solid wooden floor, country style fitted kitchen.
Utility Room - 3.00m x 2.43m
Solid wooden flooring, door to rear.
Guest w.c. - 1.34m x 1.3m
Solid wooden floor, w.c., wash hand basin.
Lower Ground Floor -
Utility Room - 3.88m x 2.51m
Vinyl flooring, sliding patio doors.
Living Room - 6.70m x 3.80m
Vinyl flooring, door to rear.
Kitchen - 4.00m x 3.80m
Fully fitted kitchen, door to rear.
Bedroom 1 - 4.00m x 3.80m
Vinyl flooring.
Shower Room - 2.63m x 2.54m
Shower, w.c, wash hand basin, heated towel rail.
Bedroom 2 - 4.00m x 3.80m
Vinyl flooring, built in wardrobes.
First Floor -
Master Bedroom - 4.10m x 3.26m
Carpeted.
En-Suite - 2.44m x 1.16m
Vinyl flooring, shower, w.c., wash hand basin.
Walk in Wardrobe - 1.2m x 1.5m
Bedroom 4 - 4.10m x 3.45m
Carpeted.
Bathroom - 2.86m x 2.00m
Laminate flooring, part tiled walls, w.c., wash hand basin, bath.
Bedroom 5 - 4.10m x 3.45m
Carpeted, door to balcony.
Bedroom 6 - 4.10m x 3.26m
Carpeted.
En-Suite - 2.48m x 1.16m
Vinyl flooring, part tiled, w.c, wash hand basin, shower.
Second Floor - 7.20m x 4.40m
Carpeted.
Features
- Occupying a substantial site of 0.8 acres approx.
- South facing rear gardens.
- Private water.
- Private sewerage.
- Oil fired central heating.
- 6.5km to Cavan.
- 3km to Killygarry National School.
- 1.5km to Crubany National School.
- 2.5km off the N3 Cavan / Dublin Road.
BER Details
BER: C1
BER No: 107138349
Energy Performance Indicator: 162.53 Negotiator