Description
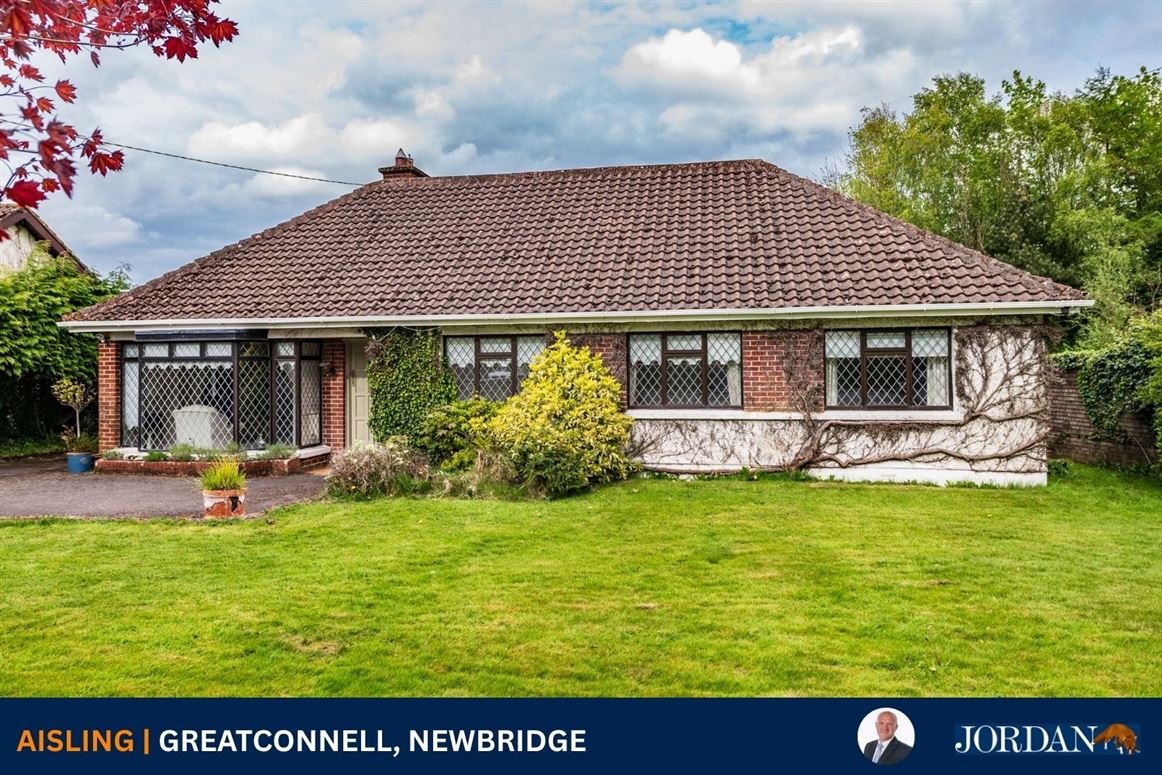
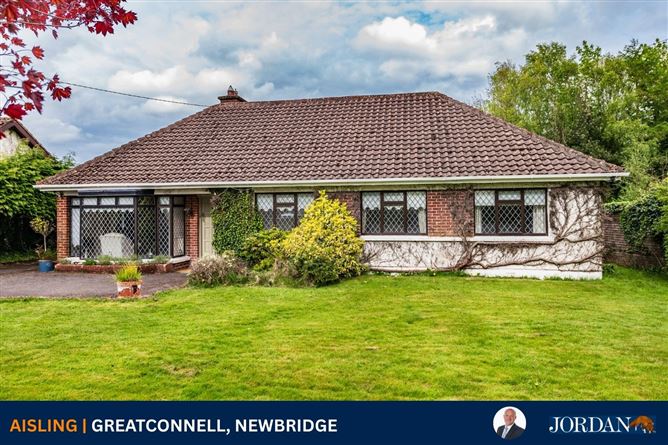
SUPERB DETACHED 4 BEDROOM DORMER BUNGALOW ON C. 0.27 ACRE
*MAY QUALIFY FOR THE VACANT HOME GRANT*
Finding a home that offers both privacy and everyday convenience is increasingly rare, yet Aisling at Great Connell delivers precisely that balance. Situated just off the Naas Road and within comfortable walking distance of schools and Newbridge's Main Street, this property occupies a location that continues to grow in popularity among families and commuters alike.
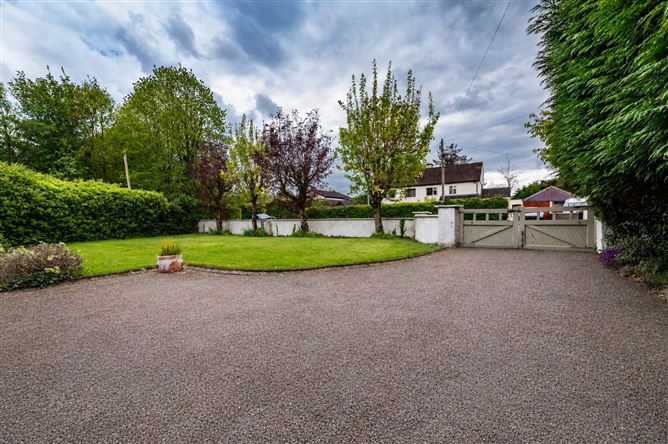
Set on a generous c. 0.27 acre site, the approach to the home immediately establishes its appeal. A sweeping tarmacadam driveway leads to a residence surrounded by mature trees and hedging, creating a sense of seclusion that feels far removed from the bustle of town life. It is this rare combination of accessibility and privacy that defines the property from the outset.
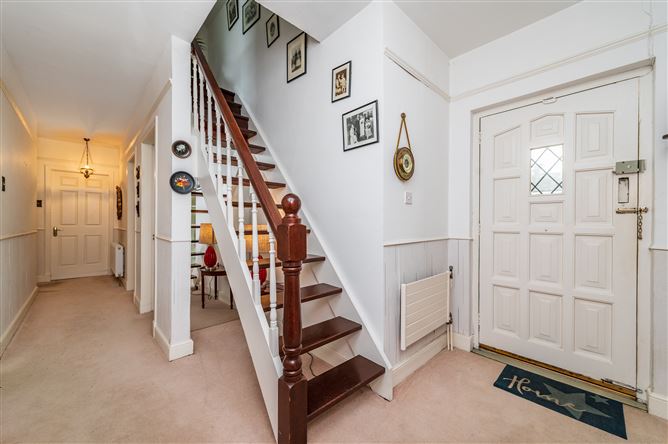
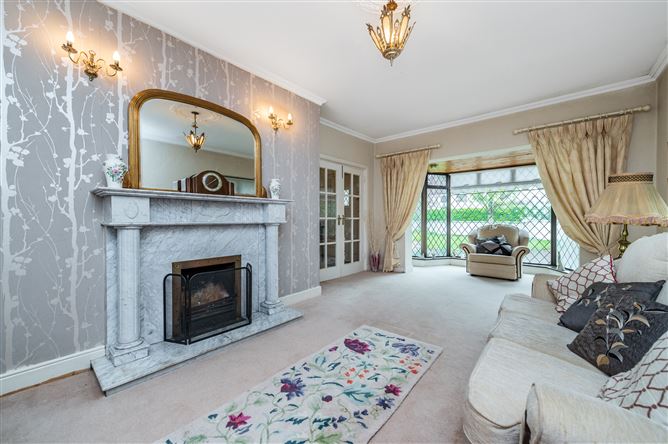
Extending to approximately c. 167.23 sq.m. (c. 1,800 sq.ft.), the home provides a well-balanced layout designed for modern family living. Features include oil fired central heating and double glazed windows. The entrance hall sets the tone, guiding visitors into a welcoming sittingroom where a bay window and marble fireplace create a warm and welcoming focal point. A separate living room, complete with a solid fuel stove, provides a second comfortable reception space and flows seamlessly into the conservatory through patio doors, allowing natural light to pour into the heart of the home and opening directly onto the rear garden.
Practicality meets sociability in the adjoining kitchen, accessed via double doors from the livingroom. Fitted with built-in ground and eye-level units, the kitchen sits at the centre of daily life and entertaining. The ground floor also accommodates 4 bedrooms, 3 of which include built-in wardrobes, alongside a family shower room. Upstairs, 2 additional attic rooms and a bathroom offer flexible attic space.
Beyond the property itself, Newbridge provides an enviable lifestyle. Residents enjoy a wealth of amenities including schools, restaurants, pubs, banks and an impressive retail offering featuring Tesco, Dunnes Stores, Aldi, Lidl, Penneys, TK Maxx, Newbridge Silverware and the Whitewater Shopping Centre, home to over 75 outlets, a cinema and food court.
Connectivity further enhances the appeal. With the M7 motorway nearby, regular bus services on Naas Road and a regular commuter rail line linking to Heuston Station or Grand Canal Dock, the area is exceptionally well positioned for travel to Dublin and beyond. Meanwhile, sporting enthusiasts are spoilt for choice with local GAA, rugby, soccer, athletics, gyms, leisure facilities, fishing, canoeing, horseriding and renowned racing venues including The Curragh, Naas and Punchestown.
Aisling is more than a house; it is a home that offers space, privacy and convenience in equal measure, set within a thriving and well connected community.
Outside
Approached via tarmacadam driveway to gardens mainly in lawn enclosed by trees and hedges.
Services
Mains water, mains drainage, oil fired central heating, electricity, refuse collection
Inclusions
TBC Accommodation
Hallway (9.51ft x 4.43ft)
Sitting Room (24.77ft x 11.81ft) into bay window, marble fireplace and coving
Living Room (18.21ft x 10.01ft) laminate floor, solid fuel stove, coving, wall lights, patio doors to conservatory and double doors to
Kitchen (12.14ft x 13.29ft) laminate floor, built in ground and eye level presses, s.s. sink, extractor, hob, plumbed, wood panel ceiling, tiled surround, electric double oven
Conservatory (9.84ft x 12.96ft) laminate floor, wood panel ceiling and patio doors
Bedroom 1 (12.30ft x 11.81ft) with built in wardrobe
Bedroom 2 (8.69ft x 10.99ft) with French doors
Shower Room w.c., w.h.b., fully tiled floor and walls, pumped shower
Bedroom 3 (9.19ft x 8.86ft) built in wardrobe
Bedroom 4 (7.71ft x 5.91ft) built in wardrobe
First Floor
Attic Room 1 (10.50ft x 9.19ft) with eave storage
Attic Room 2 (10.50ft x 15.03ft) with built in wardrobe, eave storage
Bathroom w.c., w.h.b., bath, tiled floor and surround Features
Generous c. 0.27 acre mature site
Private enclosed rear garden
c. 167 sq.m. (c. 1,800 sq.ft.) of accommodation
Oil fired central heating
Walking distance of Main Street
Excellent shopping, educational and recreational facilities
Superb road and rail infrastructure with M7 Motorway, bus and train service
BER Details
Negotiator