Description
Accommodation
BER Details
BER No: 119364867
Energy Performance Indicator: 185.99 kWh/m2/yr
Negotiator
Show more...

| Beds | 4 beds |
| Price | €900,000 |
| Property Type | Detached House |
| Size | 209.96 meters2 |
| Energy Rating | BER-C2 |
| Refreshed on | May 28, 2026 |
| Eircode | A83 KP21 |
| Group Name | Coonan Property (Maynooth) |
| Sales License Number | 003764 |
Description
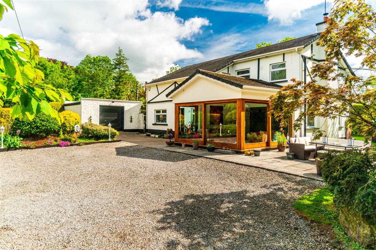
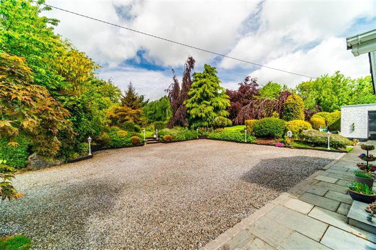
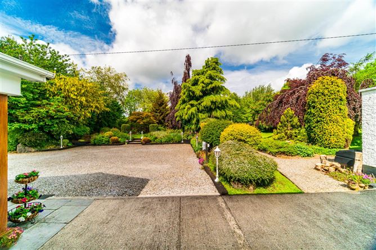
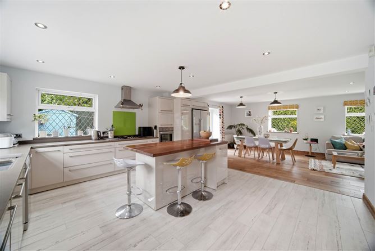
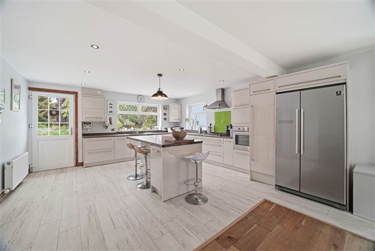
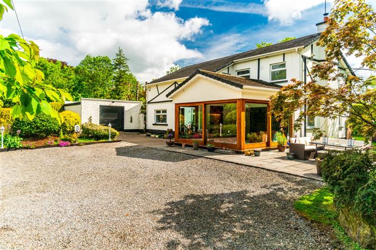
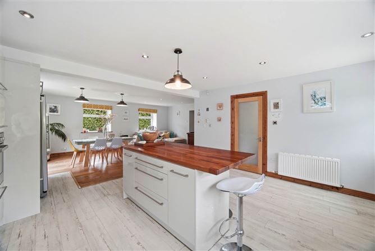
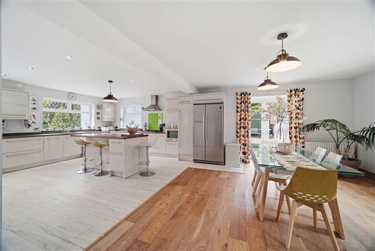
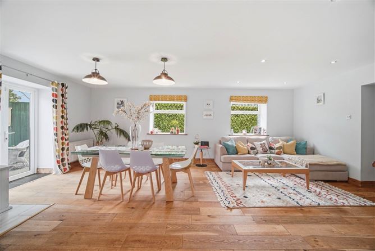
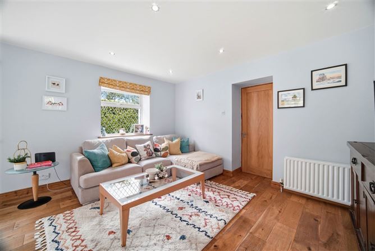
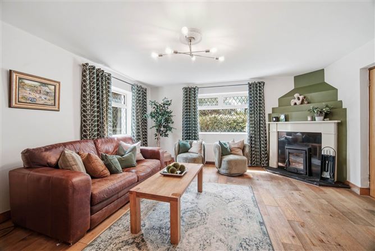
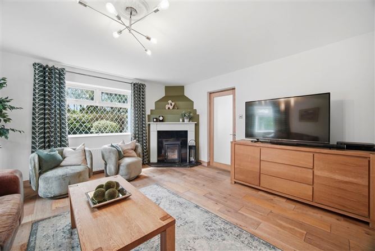
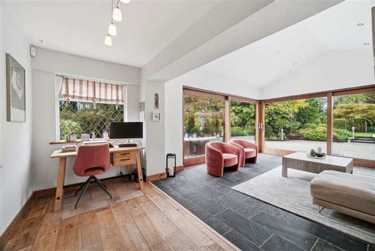
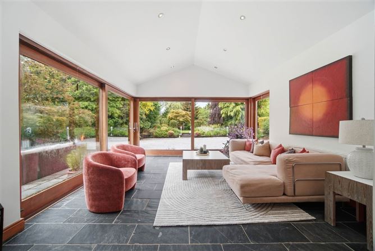
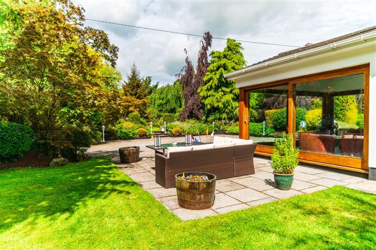
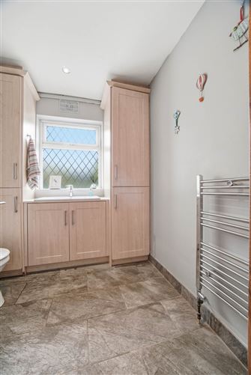
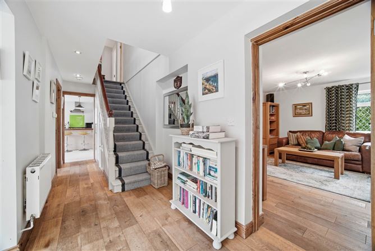
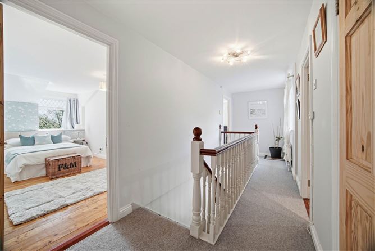
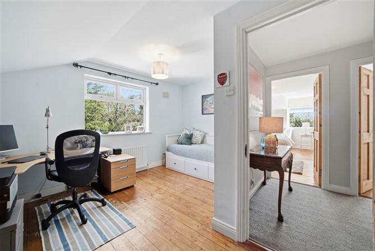
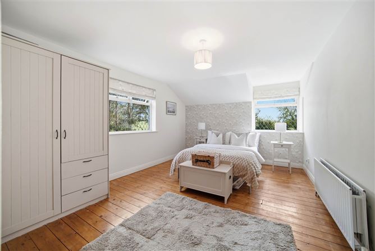
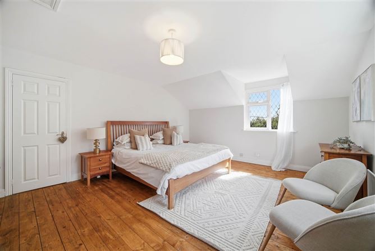
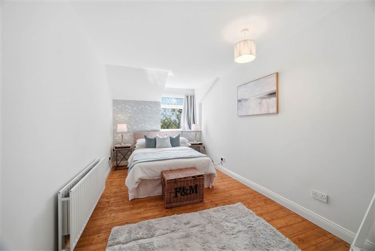
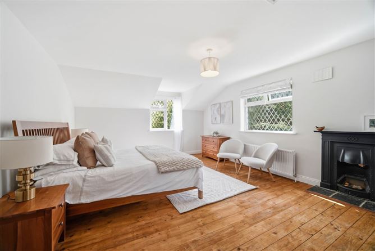
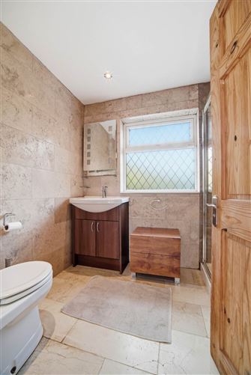
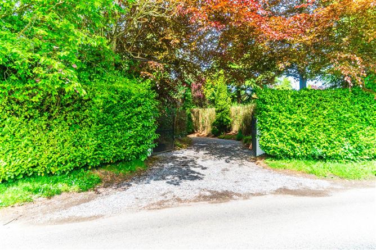
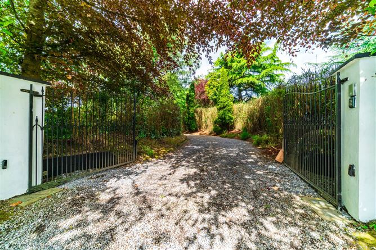
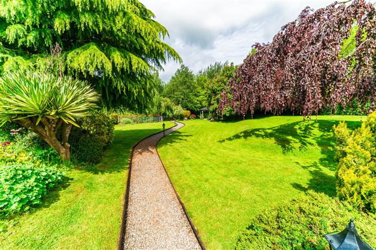
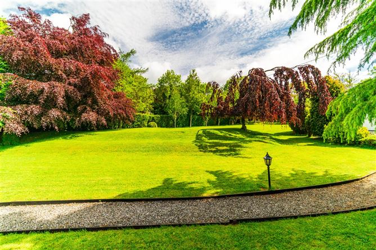
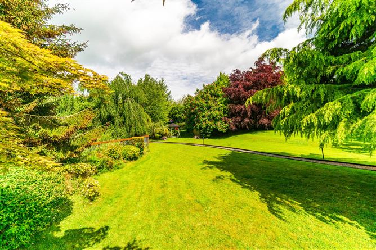
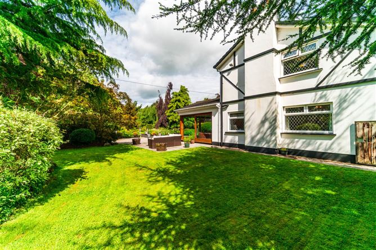
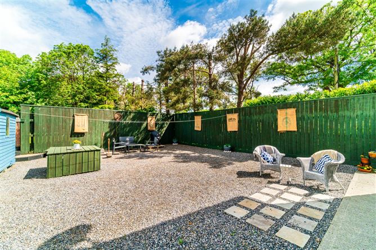
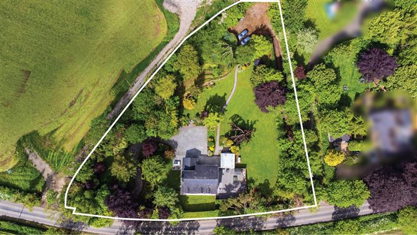
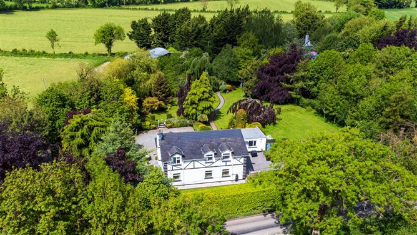
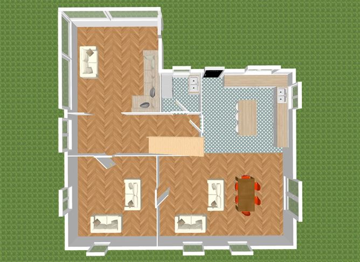
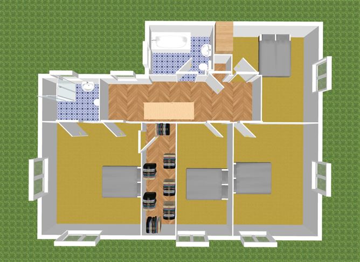
•Stunning four bedroom tudor style residence set on 1.43 acres of beautifully manicured mature grounds •The accommodation comprises of kitchen/dining/living area, utility/guest wc, family room, sunroom, office/study area, four bedrooms, en-suite, walk in wardrobe and family bathroom •Awash with natural light from the dual aspect sunroom with sliding doors and vaulted ceiling, this residence is complemented by elegant finishes including hardwood floors, a feature island, stove, decorative cast-iron fireplace and solid architraves and doors are a few of the attributes that make this a great home •Approached through electric gates and a sweeping driveway bordered by mature bamboo, with an additional rear entrance and detached garage, this residence boasts exceptional planting, enclosed pond area and magnificent specimen trees worthy of a fine arboretum, creating a secluded private haven •Located just outside Summerhill, Co. Meath, in a peaceful yet very accessible setting. The property is within easy reach of the M4 and M3 motorways, providing convenient links to the M50, Dublin Airport (approx. 45 minutes) and Dublin City Centre (under an hour) Guide Price 900,000 Type of Transaction Private Treaty Accommodation: Entrance Driveway Approached through electric gates and a loose stone driveway with laurel hedge surround, sweeping drive lined with mature bamboo on either side, the property boasts secluded garden areas, mature specimen trees, beautifully varied landscaped gardens enhanced by traditional lantern lighting throughout. Open plan Kitchen 4.55m x 4.89m Living room/Dining Area 4.56m x 7.59m Fully fitted kitchen featuring quartz worktops, tiled flooring, and a central island with hardwood countertop and breakfast bar, complemented by soft-close drawers and cabinets, gas hob, extractor fan, recessed lighting, integrated oven, American-style fridge freezer, and stainless-steel sink. A well-defined opening lead into the dining/living room, which boasts solid wood flooring, and double French doors opening onto an enclosed barbecue area. Flooded with natural light, both spaces benefit from dual-aspect feature windows. Hallway/Study Area 2m x 6.8m Solid wood flooring, understairs storage, closet and light fitting, study/office area. Utility/Guest W.C. 2.13m x 2.35m Plumbed for washing machine, storage units, w.c., w.h..b, recessed lights, heated towel rail. Sunroom 5m x 4.8m Dual aspect double sliding doors leading to patio area, natural stone tiles, recessed lights, feature vaulted ceiling. Family Room 4.2m x 4.64m Hardwood flooring, TV point, feature Henley natural stove stone surround and granite hearth. Landing 1.97m x 6.94m Carpet, hot-press and light fitting. Master Bedroom 4.3m x 4.96m Hardwood flooring, cast-iron feature fireplace, attic access, curtains, blinds and additional sockets. En-suite 1.99m x 2.36m Natural stone tiles, rainfall shower pumped power, recess space, w.c., w.h.b. vanity mirror with led lights and heated towel rail. Walk-In-Wardrobe 4.3m x 1.2m Hardwood flooring, integrated shelving and rails. Bedroom 2 4m x 3.82m Hardwood flooring and additional sockets. Bedroom 3 3.53m x 5.22m Hardwood flooring, feature wall, dual window with roman blinds and additional sockets. Bedroom 4 4.72m x 2.58m Hardwood flooring, curtains and additional sockets. Bathroom 2.14m x 2.79m Deep bath, shower, mosaic tiles, recess shelving, radiator, w.c., w.h.b. with vanty unit, mirror with led lights, extractor fan and rcessed lights. Garden A pedestrian pathway runs through mature trees and well-established planting, with rockery and sleeper borders adding character to the space. The garden offers excellent privacy and is well maintained throughout, with a well-positioned gazebo providing an attractive focal point. The residence also benefits from an enclosed barbecue area and separate patio, ideal for entertaining friends and family and positioned to ensure all day sunshine A second rear entrance leads to a practical yard area. Block Built Garage 4.1m x 4.85m Pebble dashed finish, wired, shelved and roller shutter door. Additional Information: Gross internal floor area approx. 210 sq.m (2,260 sq.ft) Built originally in 1800`s Extensions 1973/ 2009 Replacement Roof 1992 Items Included in sale: Fixtures, fittings, gas hob, extractor fan, integrated oven, American fridge freezer, blinds and curtains. A selection of Roman Blinds and Curtains Services Septic tank Shallow and deep Well Combi boiler and pump Calor Gas heating Fibre broadband BER C2 Viewing By appointment only. Eircode: A83 KP21 Contact Information Sales Person Jill Wright 016286128
Accommodation
Notice Please note we have not tested any apparatus, fixtures, fittings, or services. Interested parties must undertake their own investigation into the working order of these items. All measurements are approximate and photographs provided for guidance only.
BER Details
BER: C2
BER No: 119364867
Energy Performance Indicator: 185.99 kWh/m2/yr
Negotiator
Coonan Maynooth



Date created: May 28, 2026
View this search in machine-readable form:
Download JSON feed of this listing