Description
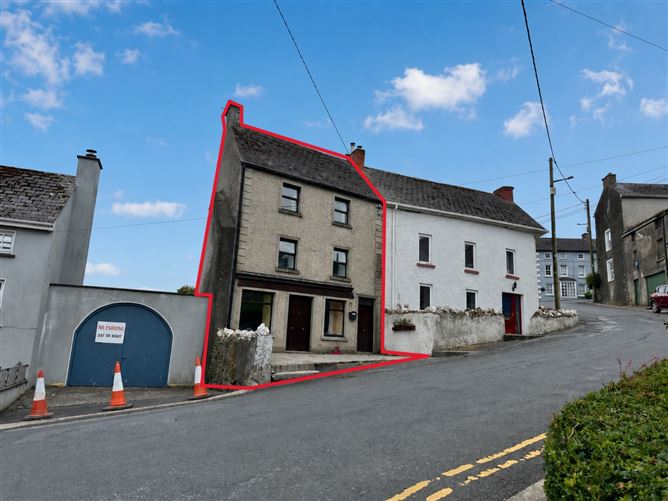
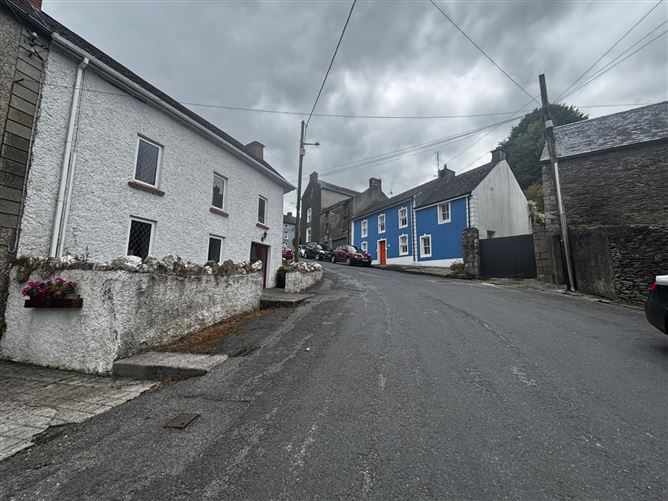
Angler's Rest, located on High Street in the charming village of Inistioge, Co. Kilkenny, is a well-presented three-storey terraced property comprising of two self-contained residential units. The ground floor features a bright and spacious two-bedroom apartment, accessed directly from the street, with large front-facing windows flooding the space with natural light. Planning permission is also in place for a café at ground floor level, offering excellent commercial potential in this picturesque village setting. Above, the property includes a three-bedroom duplex apartment occupying the upper two floors, accessed via a separate entrance, offering a comfortable living space, ideal for family use or as an investment opportunity. The building retains much of its traditional character while benefiting from a central location within walking distance of local amenities, scenic riverside walks, and the historic charm that defines Inistioge. Just a 25-minute drive from Kilkenny City, the property also enjoys convenient access to a wealth of amenities including shops, restaurants, schools, cultural attractions, and excellent transport links.
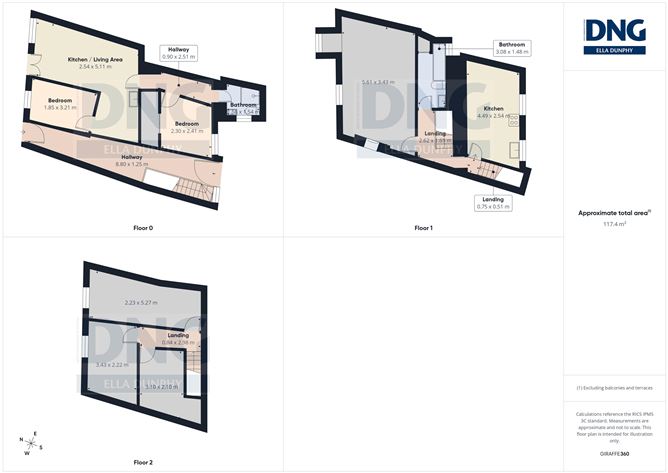
TWO BEDROOM GROUND FLOOR APARTMENT
GROUND FLOOR
Kitchen/ Dining/ Living Area This open plan Kitchen/Dining/Living area is flooded with natural light. A standout feature is the elegant electric fireplace, which serves as a warm and inviting focal point of the space. The compact kitchen is bright and functional, with a clean and practical layout featuring a great selection of floor and eye level units with a tiled splashback.
Bedroom 1 Multi-purpose room ideal as a work from home office or single bedroom. Carpet Flooring.
Hallway Bright and spacious hallway, with ample storage.
Bedroom 2 - Double bedroom. Fitted wardrobes. Carpet Flooring.
Bathroom Classic white wc and whb. Fitted shower. Tiled floor to ceiling.
THREE BEDROOM DUPLEX APARTMENT
GROUND FLOOR
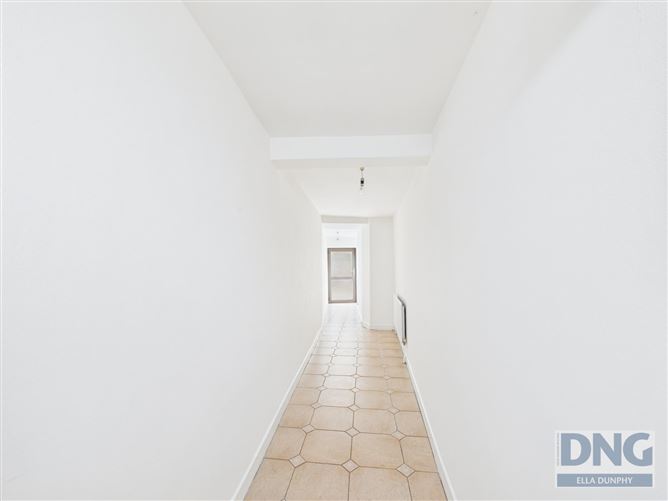
Entrance Hallway This bright and spacious entrance hallway features ceramic tiling and provides access to the rear of the property.
FIRST FLOOR
Stairs & Landing - Solid timber post & rail stairs leading to an open landing. Large windows fill the space with an abundance of natural light.
Kitchen This generously proportioned kitchen and dining area features a bright and practical layout with ample cabinetry, a tiled splashback and a spacious dining area. The space is well-lit by natural light streaming in through two rectangular windows, which offer views of the rear garden. A fireplace adds a warm and inviting focal point, enhancing the charm and functionality of the room. Tiled flooring.
Living Room Large family reception room. This bright and spacious living area features a one door black cast iron stove and ornate mantelpiece. Two deep-set windows flood the room with natural light and offer views of the greenery outside, enhancing the room's airy and inviting feel.
Bathroom Classic white wc, whb and fitted bath. Hot press located here.
SECOND FLOOR
Stairs & Landing - Solid timber post & rail stairs leading to an open landing. High ceilings.
Bedroom 1 Large double bedroom. A single low-set window allows natural light to enter the room. Carpet flooring.
Bedroom 2 Double bedroom filled with natural light. Carpet flooring.
Bedroom 3 Multi purpose room ideal as work from home office, double bedroom or nursery. The sky light fills the space with natural light. High ceilings. Features
- Located in the heart of the picturesque village of Inistioge.
- Close to all amenities such as cafés, grocery shops, the local primary school and a regular bus service all within walking distance.
- Dual-unit residential property with excellent investment potential.
- Just a mere 25-minute drive from Kilkenny City.
- Planning permission has been granted for a café on the ground floor level, adding further commercial potential to the property.
BER Details
BER: C2
BER No: 105279053
Negotiator