Description
BER Details
Negotiator
Show more...

| Beds | 3 beds |
| Price | €399,000 |
| Property Type | Semi-Detached House |
| Size | 143 meters2 |
| Energy Rating | BER-D1 |
| Refreshed on | Sep 8, 2026 |
| Eircode | V94CPA9 |
| Group Name | Sherry FitzGerald Limerick |
| Sales License Number | 002183 |
Description
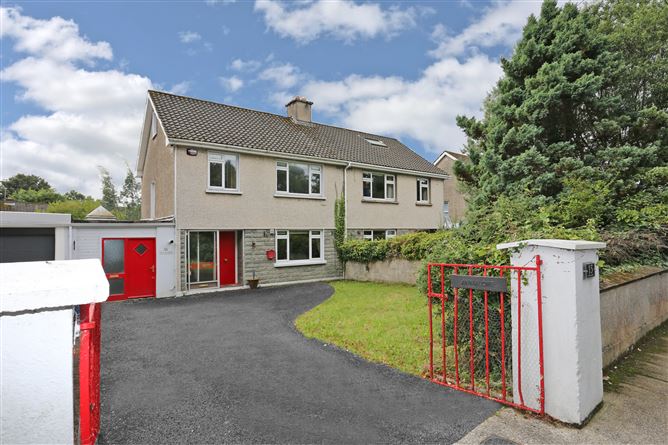
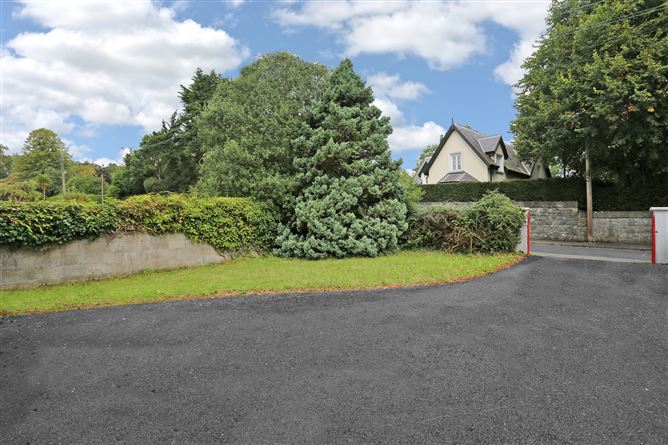
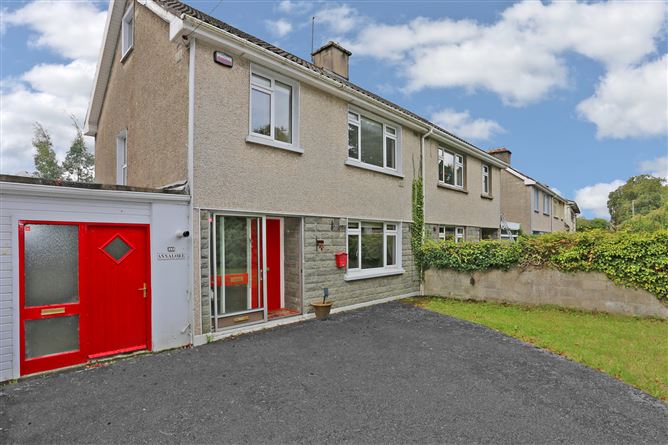
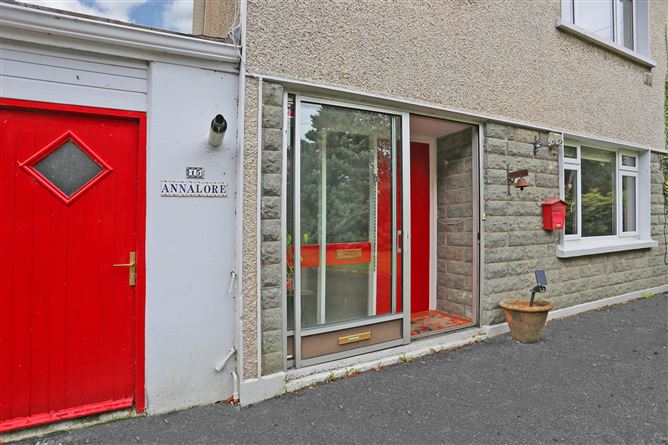
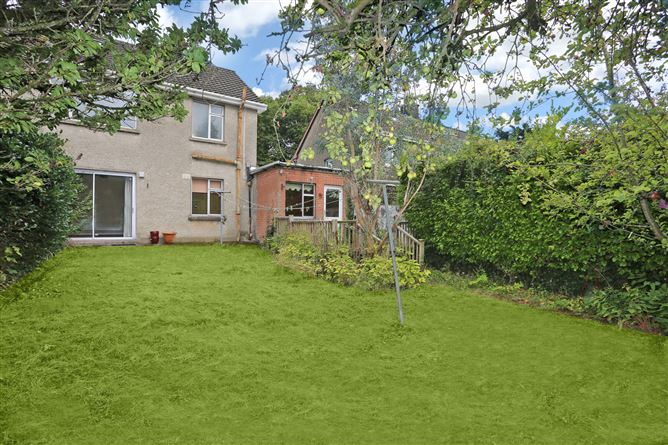
Sherry FitzGerald are delighted to bring Annalore to the market. The property is located on one of Limerick's premier residential roads and is within walking distance of the city centre and a selection of excellent primary and secondary schools, including Villiers and Ard Scoil Rís. The M7 road network, Limerick Tunnel and Shannon Airport are all within easy reach, making this a highly convenient and sought-after residential location. Annalore offers incredible potential for buyers to unleash their creativity and create a home tailored to their own style and requirements. This blank canvas offers bright, spacious accommodation filled with natural light together with a private south-facing rear garden, providing the perfect foundation for modern family living. The property offers generous accommodation throughout, including an internal garage which could be incorporated into the living space, subject to the necessary consents, should a purchaser wish to further enhance the accommodation. The attic has also been converted to provide two attic rooms for storage purposes. An additional benefit to purchasers is the potential eligibility for the Vacant Property Refurbishment Grant, subject to meeting the relevant criteria and application requirements. This scheme could provide valuable financial assistance towards the renovation and modernisation of the property, helping the next owners transform Annalore into a contemporary family home while retaining the character and appeal of its prime location. To the front, the property offers off-street parking for two cars along with a lawn bordered by mature trees and shrubbery. The rear garden enjoys a desirable south-facing orientation and offers a high degree of privacy, maturity and outdoor space. Internally, the accommodation is bright and flexible. At ground floor level there is an entrance hallway and two adjoining reception rooms. The kitchen is positioned to the rear of the property and has been extended, with a skylight bringing additional natural light into the space. At first floor level there are three well-proportioned bedrooms and the main family bathroom. The converted attic provides two additional attic rooms for storage purposes, offering valuable extra space and flexibility. Services: GFCH, mains water, mains waste. Accommodation: Hall, living room, family room, kitchen/diner, 3 bedrooms, family bathroom, 2 attic rooms (for storage purposes), internal garage, sheds. Floor Area: Approximately 143 sq.m. / 1,539 sq.ft.
BER Details
BER: D1 BER No: 105552442 Energy Performance Indicator: 229.36 kWh/m2/yr
Negotiator
Sean McGee


Date created: 8 Sept 2026Updated on: 8 Sept 2026