Description
Accommodation
Negotiator
Show more...

| Beds | 5 beds |
| Price | Sale Agreed |
| Property Type | Detached House |
| Size | 269.98 meters2 |
| Energy Rating | BER- |
| Refreshed on | Jul 15, 2026 |
| Eircode | W91 V6K0 |
| Group Name | Coonan Property (Maynooth) |
| Sales License Number | 003764 |
Description
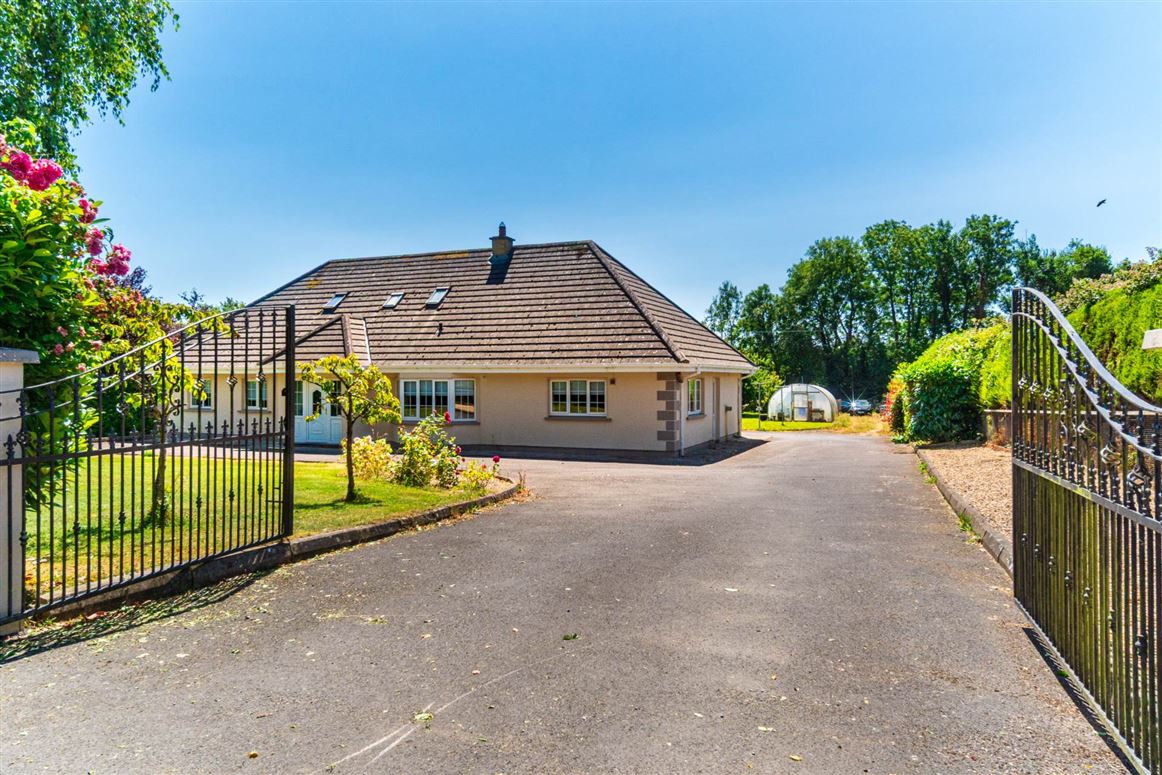
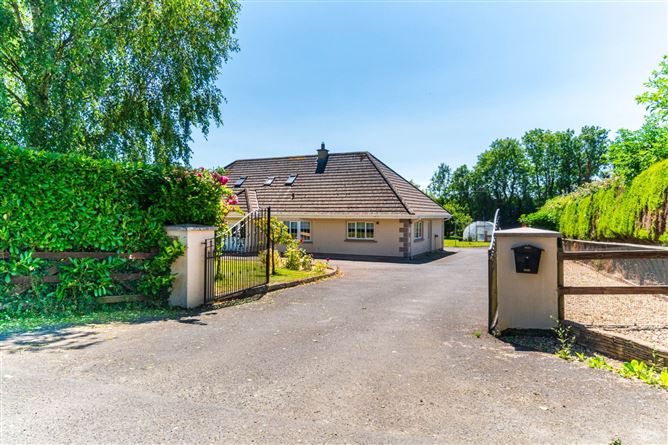
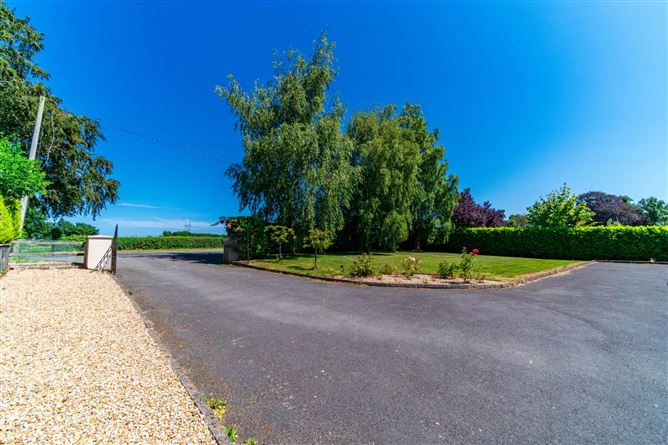
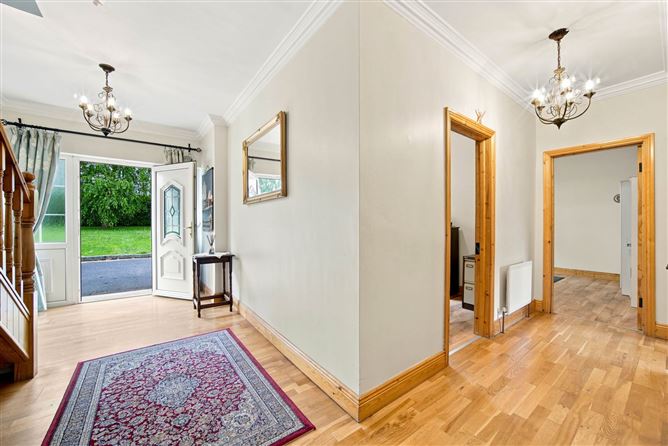
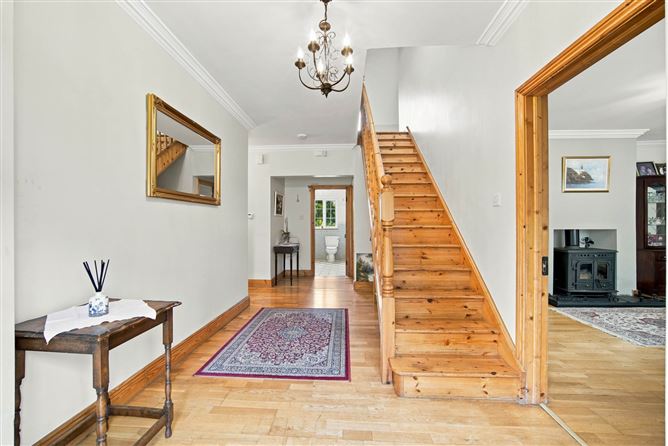
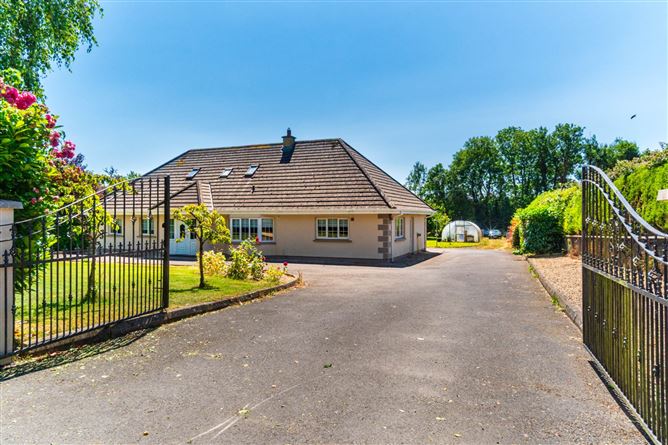
• Coonan Property present this spacious five-bedroom detached bungalow extending to approx. 270 sq.m. on a mature site of approx. 0.75 acres • Bright and well-maintained family home presented in excellent condition throughout • Generous accommodation comprises entrance hall, living room, sunroom, kitchen/dining area, utility room, guest WC, second lounge, five bedrooms (two en-suite) and family bathroom • Landscaped gardens with extensive parking, detached garage, greenhouse and additional gated access to the rear yard • Spacious outdoor setting with well maintained lawns lawns, mature trees and hedging and a private decking area ideal for outdoor entertaining • Peaceful countryside location just minutes from Broadford village, with Edenderry and a range of everyday amenities within easy reach • Excellent commuter location with convenient access to the M4, M6 and M50, placing Dublin within comfortable commuting distance Guide Price 525,000 Type of Transaction Private Treaty Accommodation: Entrance Driveway Approached by cast iron gates, tarmacadam driveway, large lawn area, mature shrubs and trees. Entrance Hallway Solid wood flooring, decorative coving, alarm panel. Living Room 5.0m x 4.0m Solid wood flooring, bay window, feature fireplace with integrated solid-fuel stove, decorative coving, light fitting and TV point. Kitchen/ Dining 6.0m x 4.0m Tiled flooring, wall and floor units, splashback tiles, Range Master double oven, extractor fan, dishwasher, fridge freezer, recessed lights, water filter system, coving and amble dining area. Sunroom 3.8m x 3.9m Tiled flooring, pine cladding ceiling, TV point, double French doors leading onto decking area. Second Lounge/Playroom 4.9m x 5.4m Laminate flooring and recessed lights. Utility & Guest WC 3.5m x 2.5m Fully tiled, plumbed for washing machine, integrated cupboards, door leading into downstairs W.C. with w.h.b. and vanity unit. Ground Floor Master Bedroom 4.5m x 4m Semi solid flooring, fitted wardrobes and light fitting. Ensuite Fully tiled, shower cubicle with Mira electric shower, w.c., w.h.b., fitted mirror and light fitting. Bedroom 2 3.9m x 3.2m Semi solid flooring, light fitting, window overlooking to front garden. Bedroom 3 3m x 2.7m Laminate wood flooring, fitted wardrobes and light fitting. Downstairs Bathroom 2.9m x 2.2m Fully tiled, w.c., w.h.b., fitted mirror, deep fill bath, fitted mirror with shaving light. Landing 6.8m x 1.9m Laminate flooring, solid wood staircase, recessed lights and Velux window. Bedroom 4 6.3m x 5.5m Laminate flooring, fitted wardrobes and Velux window. En-suite Tiled flooring, shower cubicle with Mira electric shower, w.c., w.h.b., integrated mirror and vanity unit. Bedroom 5 3.5m x 5.5m Laminate flooring, fitted wardrobes, Velux window and fitted shelving. Bathroom 2.4m x 3.5m Fully tiled, deep bath, shower cubicle with Mira electric shower, w.c., w.h.b., integrated mirror and Velux window. Home Office 3.2m x 3.5m Laminate flooring, Velux window and additional sockets. Garden Mature landscaped gardens, large raised decking area, lawn area, green house, gooseberry, and raspberry bushes. Separate service entrance to yard & detached concrete garage (40ft x 20ft) Electric roller doors. Additional Information: Gross internal floor area approx. 270 sq.m (2,906 sq ft) Service entrance to rear garage & yard Items Included in sale: Range Master double oven, extractor fan, dishwasher, fridge freezer and window dressings. Services Oil-fired central heating Well water Septic tank Broadband BER C1 Viewing By appointment only. Eircode: W91V6K0 Contact Information Sales Person Jill Wright 016286128
Accommodation
Notice Please note we have not tested any apparatus, fixtures, fittings, or services. Interested parties must undertake their own investigation into the working order of these items. All measurements are approximate and photographs provided for guidance only.
Negotiator
Jill Wright

Date created: 15 Jul 2026Updated on: 18 Aug 2026
