Description
Features
Show more...

| Beds | 3 beds |
| Price | Sale Agreed |
| Property Type | Apartment |
| Size | 97.2 meters2 |
| Energy Rating | BER- |
| Refreshed on | May 2, 2026 |
| Eircode | D18 A098 |
| Group Name | Diolta Estate Agency |
| Sales License Number |
Description
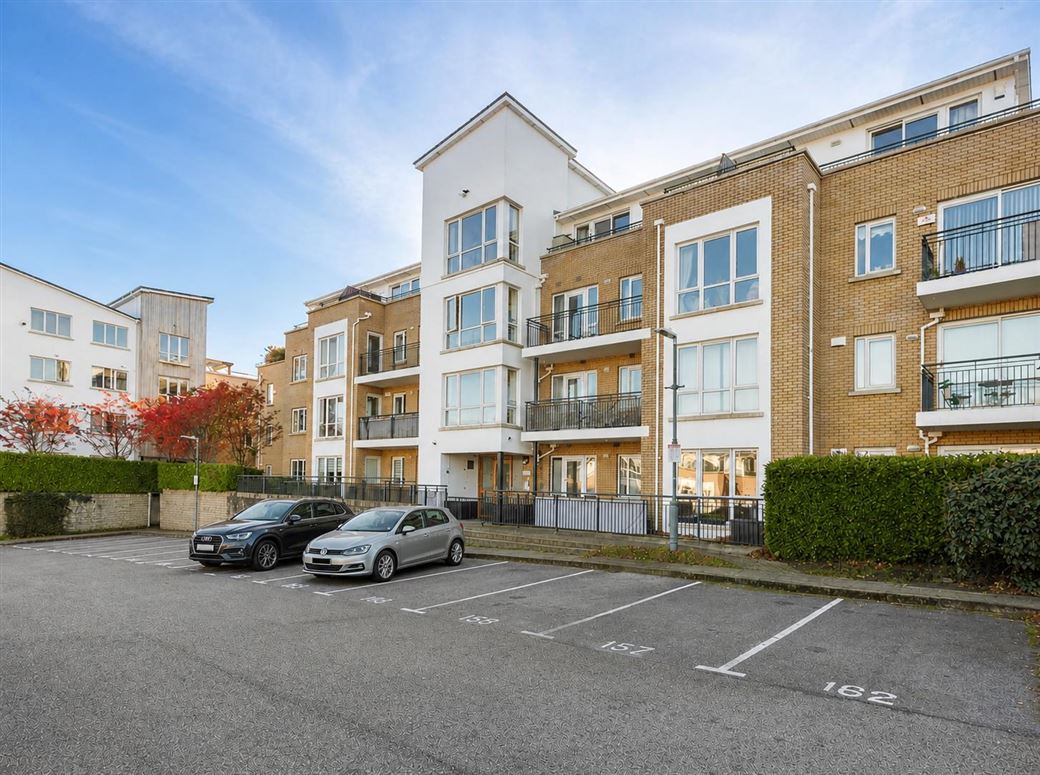
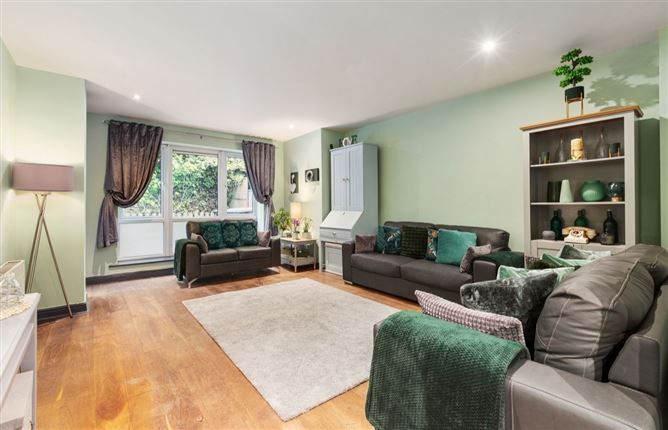
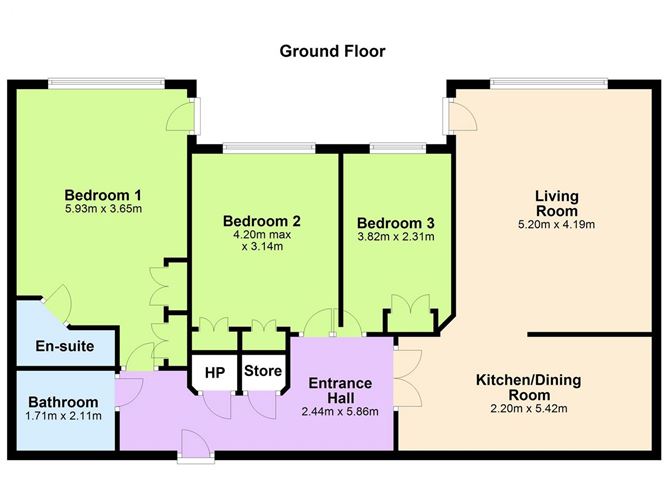
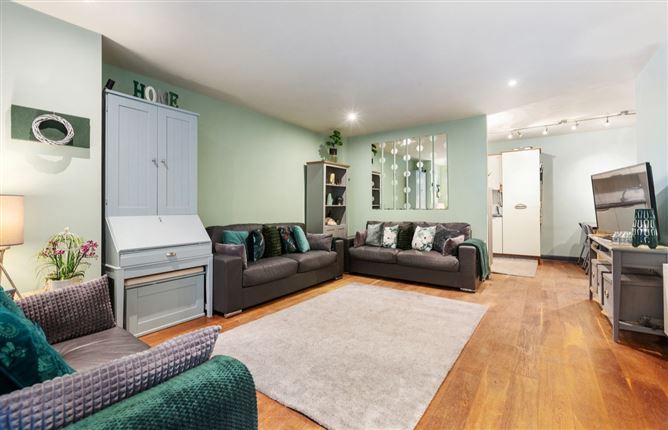
Díolta Estate Agency are delighted to present No.131 Sandyford View, a spacious and beautifully maintained three-bedroom ground floor apartment, ideally positioned within this highly regarded development at the foothills of the Dublin Mountains. Boasting a B rating and an exceptionally large private patio, this property offers a superb balance of modern comfort and outdoor living. Extending to approximately 97.2 sq.m (1,046 sq.ft), the accommodation is generously proportioned and filled with natural light throughout. Upon entering, a welcoming hallway leads to a bright and expansive open-plan living and dining area, featuring wooden flooring, recessed lighting and floor-to-ceiling glazing with direct access to a private, south-facing patio, ideal for both relaxing and entertaining. The contemporary kitchen is well-appointed with a full range of fitted eye and base units along with integrated appliances. There are three spacious double bedrooms, all with built-in wardrobes, including a main bedroom with en suite. A stylish main bathroom, complete with quality sanitary ware, completes the accommodation. No. 131 presents an excellent opportunity for a wide range of purchasers seeking a turnkey home in a convenient and well-connected location. Location Sandyford View is a well-established development with a range of amenities on its doorstep, including a crèche, medical centre, convenience store, a pharmacy, fitness, Pilates studio and eateries. The area is well serviced by public transport, with the 114 bus route running through the development to Blackrock DART station, while the 44B is a 10 minute walk and goes to Dundrum Luas. The surrounding areas of Dundrum, Sandyford, Stillorgan and Foxrock offer an excellent selection of shops, restaurants and leisure facilities. The location is also close to a number of highly regarded schools and third-level institutions including Wesley College, St. Benildus College and UCD. The nearby M50 provides easy access to all major routes.
Features
- Patio - Parking
Parking

Date created: 2 May 2026Updated on: 23 Jun 2026