Description
Flynn Estate Agents are delighted to present Apartment 14, Block A, The Weir, a spacious and well-located two-bedroom apartment in the heart of Chapelizod village.
Positioned on the first floor and extending to approximately 64 sq m / 689 sq ft, excluding the balcony, the apartment offers an excellent layout with two double bedrooms, two bathrooms, a private balcony and designated car-parking space.
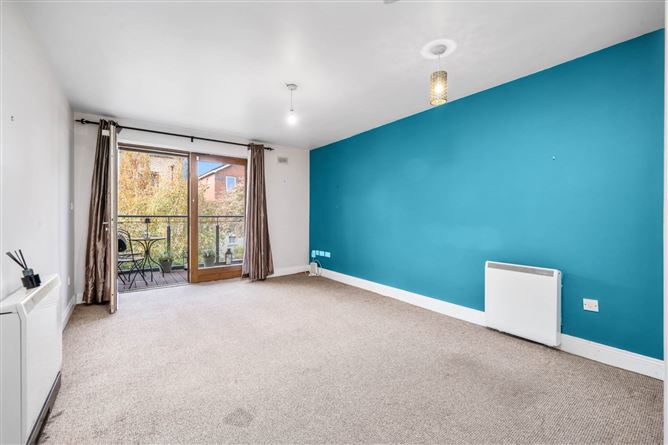
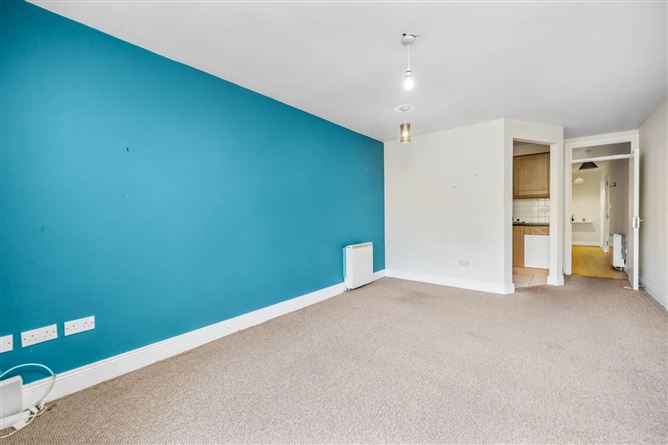
The accommodation opens through an entrance hall with useful built-in storage and leads into a generous living and dining room. This is a comfortable and versatile main living space, with plenty of room for both seating and dining, while glazed doors open directly onto the private balcony.
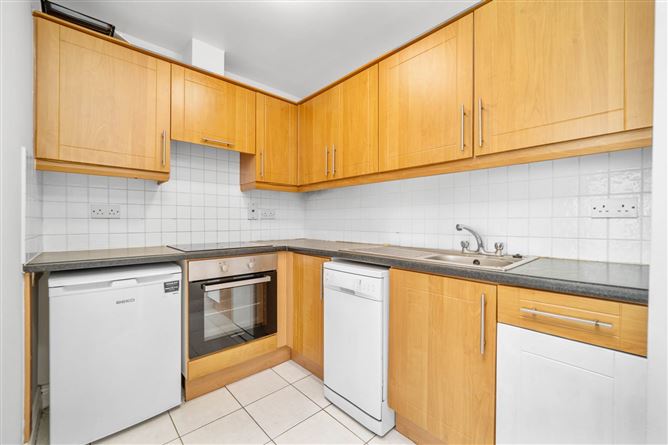
A separate kitchen adjoins the living area and is fitted with timber cabinetry, tiled flooring and splashback, together with an oven, hob and extractor fan.
Both bedrooms are good-sized doubles with fitted wardrobes. The main bedroom benefits from its own en suite shower room, while the main bathroom is located off the hallway and includes a bath with shower fitting and screen, WC and wash-hand basin.
Further features include electric heating, intercom entry and a designated parking space within the development.
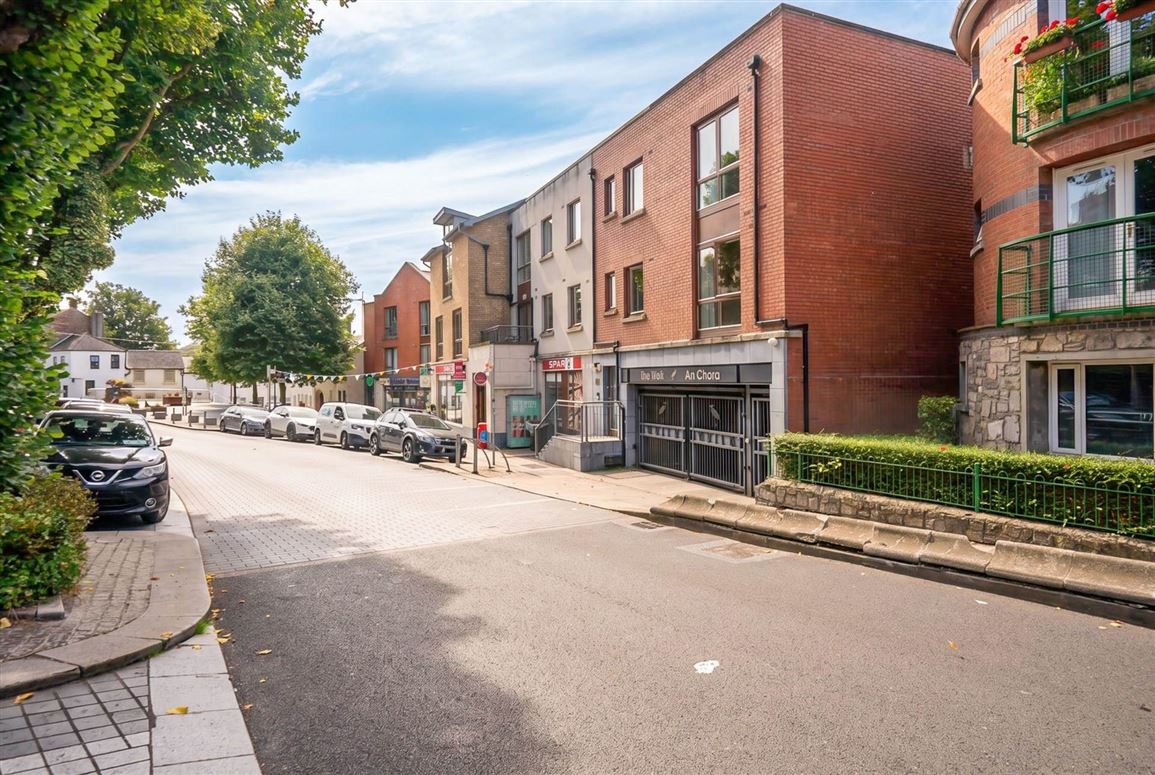
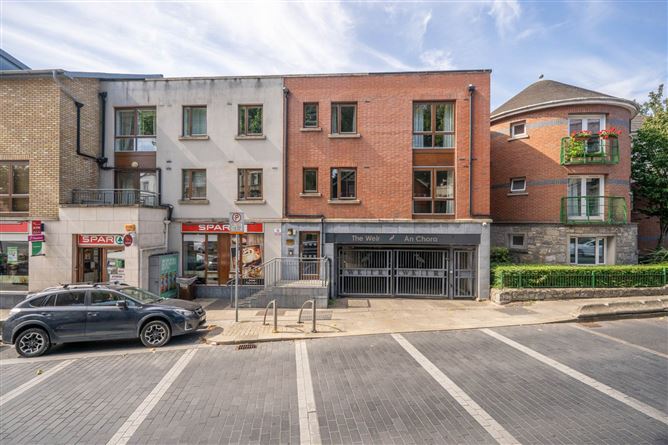
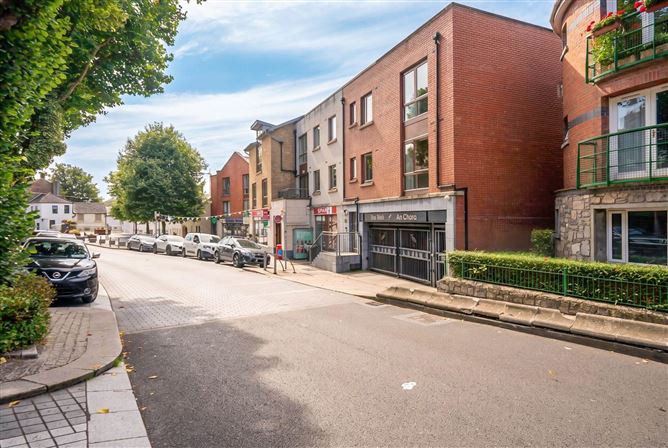
One of the major attractions of Apartment 14 is its location. The Weir sits right in the centre of Chapelizod, offering the convenience of village living with the River Liffey, local cafés, pubs, shops and pharmacy all within easy walking distance. SPAR is positioned beside the entrance to the development, while the nearby Park Lane pedestrian entrance provides convenient access to the Phoenix Park.
Chapelizod is particularly well positioned for those looking for a village atmosphere while remaining within easy reach of Dublin city centre. Main Street is served by regular bus services, including the 24-hour Route 80 towards the city centre and Liffey Valley Shopping Centre, with additional overnight services provided by the C5 and C6.
With two double bedrooms, two bathrooms, outdoor space and designated parking in such a convenient village location, Apartment 14 will appeal to first-time buyers, owner-occupiers and those seeking a well-positioned Dublin apartment.
Viewing is highly recommended and is available by appointment through Flynn Estate Agents. Accommodation
Living Room - 2.59m (8'6") x 3.42m (11'3")
Carpeted living area with glazed doors opening onto the balcony.
Dining Area - 2.19m (7'2") x 3.42m (11'3")
Defined dining area adjoining the living room.
Kitchen - 1.87m (6'2") x 2.33m (7'8")
Fitted timber cabinetry, tiled flooring and splashback, oven, hob and extractor.
Main Bedroom - 4.04m (13'3") x 2.92m (9'7")
Double bedroom with fitted wardrobes and en suite. En Suite
Ensuite - 2.28m (7'6") x 1.51m (4'11")
Tiled shower room with shower enclosure, WC and wash-hand basin.
Bedroom Two - 4.25m (13'11") x 2.5m (8'2")
Double bedroom with fitted wardrobes.
Main Bathroom - 1.94m (6'4") x 2.23m (7'4")
Tiled bathroom with bath and shower fitting, WC and wash-hand basin.
Balcony - 1.83m (6'0") x 3.47m (11'5")
Private balcony accessed from the living and dining room.
Entrance Hall - 5.62m (18'5") x 1.09m (3'7")
Timber-effect flooring, an intercom entry system and useful storage.
Entrance Hall - 1.97m (6'6") x 1.59m (5'3")
Timber-effect flooring, an intercom entry system and useful storage. Features
- First-floor two-bedroom, two-bathroom apartment
- Approximately 64 sq m / 689 sq ft
- Designated car-parking space
- Two double bedrooms with fitted wardrobes
- Private balcony off the living and dining room
- Central Chapelizod village location
- Phoenix Park and River Liffey nearby
- Annual management fee of 2,729, with monthly payment option
BER Details
BER: D
BER No: 104214747
Energy Performance Indicator: 233.63 kWh/m2/yr Directions
On entering Chapelizod village, continue along Main Street onto Martin`s Row. The entrance to The Weir is located directly beside SPAR. Block A is situated within the development.
For precise navigation, use Eircode D20 AA45. Viewing Details
Negotiator