Description
Features
BER Details
Negotiator
Show more...

| Beds | 2 beds |
| Price | €315,000 |
| Property Type | Apartment |
| Size | 59.21 meters2 |
| Energy Rating | BER-B |
| Refreshed on | Sep 1, 2026 |
| Eircode | W23 Y680 |
| Group Name | Liam Reilly Auctioneers |
| Sales License Number | 003119 |
Description
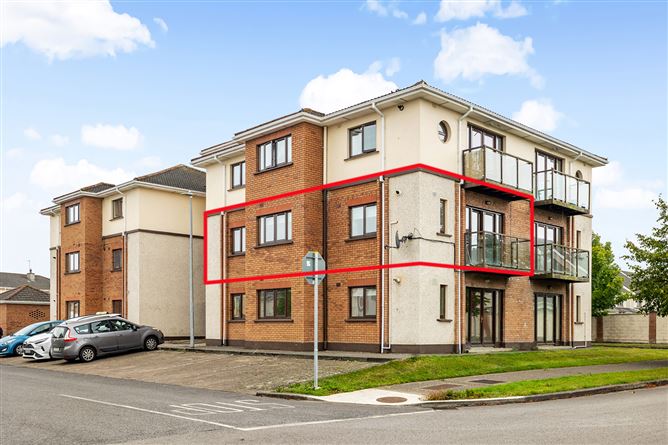
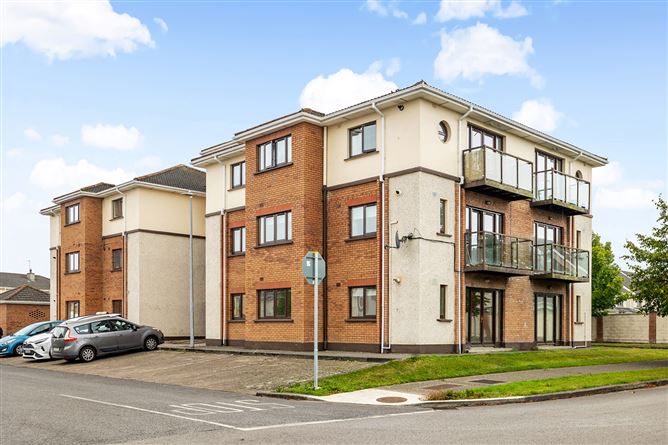
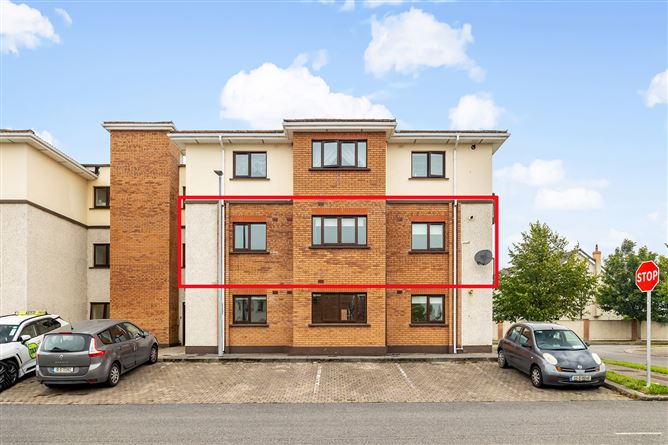
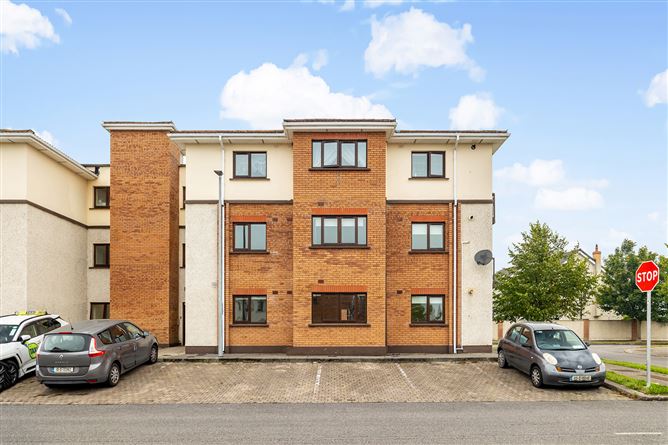
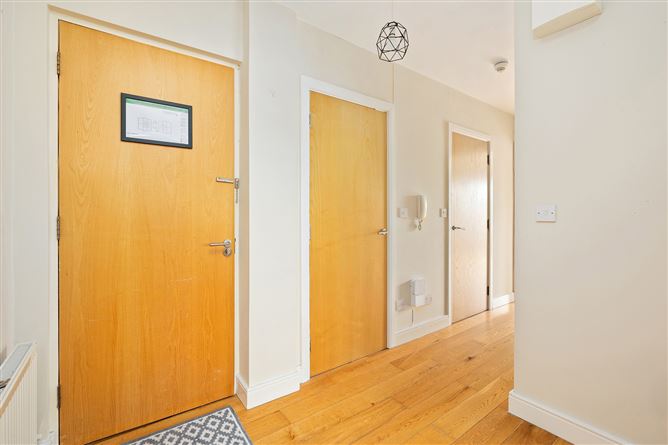
2 Bedroom First Floor Apartment | 2 Bathrooms | 59.21 sq. m. | BER B | Private Balcony Liam Reilly Auctioneers are delighted to present No. 19 The Walk, Block 4, Moyglare Hall, Maynooth, Co. Kildare to the market. This bright and spacious two-bedroom, two-bathroom first floor apartment, extending to approximately 59.21 sq. m., is ideally situated within the ever-popular Moyglare Hall development. Offering generous, well-proportioned accommodation, a private balcony and an excellent B energy rating, No. 19 represents a superb opportunity for first-time buyers, downsizers and investors alike. The apartment enjoys a particularly practical layout, with a welcoming entrance hall leading to a spacious open-plan kitchen/living area. This is undoubtedly the heart of the home, with an abundance of natural light and direct access through glazed double doors to the private balcony. The kitchen is arranged along one side of the room and provides an excellent range of fitted wall and floor units, generous worktop space, tiled flooring and an integrated oven. A large window positioned above the sink further enhances the natural light within the room. The adjoining living area features attractive timber flooring and offers ample space for both living and dining furniture. The balcony is a particularly welcome addition, providing valuable private outdoor space and an attractive outlook over the surrounding residential neighbourhood. There are two well-proportioned bedrooms, both benefiting from timber flooring and fitted wardrobes. One bedroom is further complemented by a private ensuite shower room, while the main bathroom is fitted with a bath and overhead shower, wash-hand basin and WC. The entrance hall is finished with timber flooring and provides access to useful storage and hot press accommodation, adding to the practicality of the apartment. Externally, Block 4 is an attractive three-storey apartment building finished in a combination of brick and render. The development is mature and well established, with landscaped green areas, pathways and parking forming part of the overall residential setting. Accommodation Entrance Hall Bright entrance hallway with timber flooring, intercom and access to the bedrooms, bathroom, living accommodation, storage and hot press. Kitchen / Living Area approx. 5.4m x 4.0m A particularly spacious open-plan room providing excellent living, dining and kitchen accommodation. The living area features timber flooring with glazed double doors opening directly onto the private balcony. The kitchen is fitted with a comprehensive range of cream wall and floor units with contrasting timber-effect worktops, tiled splashback, stainless-steel sink and integrated oven. Tiled flooring defines the kitchen area, while a large window over the sink provides additional natural light. Private Balcony Accessed directly from the living area, the balcony provides useful private outdoor space with glazed balustrading and views across the surrounding development. Bedroom 1 approx. 3.6m x 2.8m Well-proportioned bedroom with timber flooring, fitted wardrobe and window providing natural light. Bedroom 2 approx. 3.6m x 3.5m Generous bedroom with timber flooring and an excellent range of fitted wardrobes. This bedroom also benefits from its own ensuite shower room. Ensuite approx. 2.3m x 0.8m Fitted with shower enclosure, WC and pedestal wash-hand basin, with tiled walls. Main Bathroom approx. 2.4m x 1.8m Well-sized bathroom incorporating bath with overhead shower and glazed screen, WC and pedestal wash-hand basin. Storage / Hot Press Useful additional storage located off the hallway. Key Features •Spacious two-bedroom first floor apartment •Extending to approximately 59.21 sq. m. •BER B •Two bathrooms, including ensuite •Private balcony accessed from living area •Bright open-plan kitchen/living accommodation •Two well-proportioned bedrooms •Fitted wardrobes •Timber flooring throughout much of the apartment •Excellent storage and separate hot press •Mature, established residential development •Convenient to Maynooth town centre and Maynooth University •Excellent commuter location with rail, bus and M4 access •Attractive opportunity for first-time buyers, owner-occupiers or investors •Viewing highly recommended Maynooth & Location Maynooth is one of North Kildare's most popular residential locations, combining the atmosphere and amenities of a thriving university town with excellent connectivity to Dublin. At the heart of the town is Maynooth University, which gives Maynooth a distinctive and vibrant character. The university describes Maynooth as Ireland's only university town and places it approximately 25km from Dublin city centre. The town itself offers an excellent range of everyday amenities, including supermarkets, cafés, restaurants, pubs, boutiques and professional services, together with Manor Mills Shopping Centre on Moyglare Road. The combination of established residential neighbourhoods, educational facilities and a lively town centre makes Maynooth particularly attractive to a broad range of purchasers. For commuters, Maynooth is exceptionally well connected. Maynooth railway station is served by commuter rail services towards Dublin city centre, including Connolly, Tara Street, Pearse and Docklands, while services also connect westwards towards locations including Kilcock, Enfield, Mullingar and Sligo. Road connections are equally convenient, with access to the M4 motorway via Junction 7, providing straightforward access towards Dublin and the wider motorway network. A variety of bus services also connect Maynooth with Dublin and surrounding towns. No. 19 The Walk combines a highly convenient Maynooth location with spacious two-bedroom accommodation, two bathrooms, a private balcony and an attractive B energy rating. With excellent potential for a purchaser to personalise the property to their own taste, it represents a superb opportunity within this popular and established development. Viewing is highly recommended and is strictly by appointment with the sole selling agents, Liam Reilly Auctioneers. LIAM REILLY AUCTIONEERS give notice that; All descriptions, dimensions, references to condition and necessary permissions for the use and occupation, and other details are given in good faith and are believed to be correct, but any intending purchasers should not rely on them as statements or representations of fact but must satisfy themselves by inspection or otherwise as to the correctness of each of them.
Features
- Parking - En Suite - Balcony
BER Details
BER: B BER No: 119702488
Negotiator
Jonathan User

Parking

Date created: 1 Sept 2026Updated on: 1 Sept 2026
