Description
Accommodation
BER Details
Negotiator
Show more...

| Beds | 2 beds |
| Price | €365,000 |
| Property Type | Apartment |
| Size | 48 meters2 |
| Energy Rating | BER-B |
| Refreshed on | Aug 7, 2026 |
| Eircode | D01 PX92 |
| Group Name | Sherry FitzGerald City Centre |
| Sales License Number | 002183 |
Description
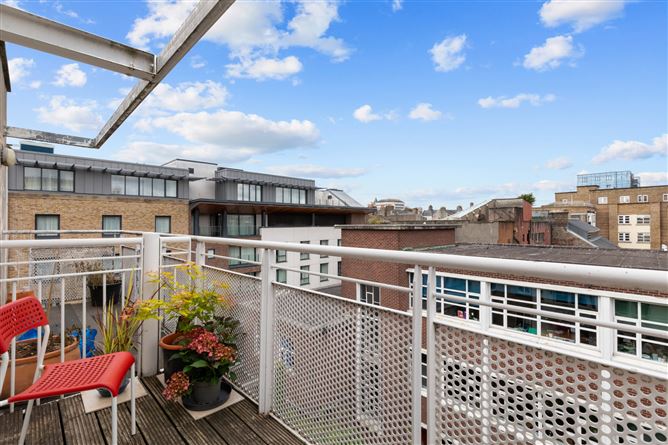
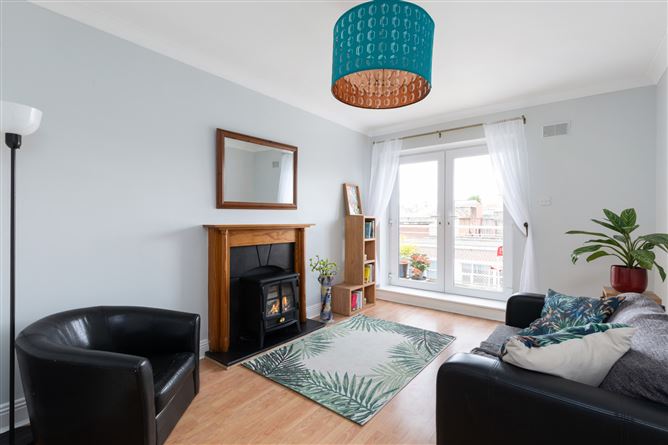
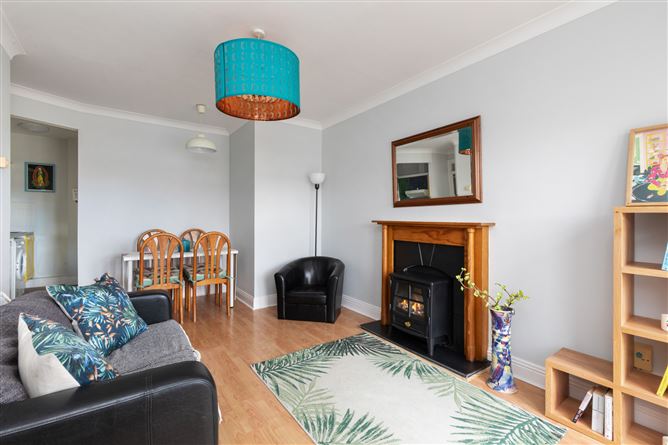
Apartment 20 is a bright and wonderfully presented two-bedroom apartment ideally positioned on the fourth floor of this highly convenient city centre development in the heart of Dublin 1. Benefiting from an abundance of amenities on its doorstep, this superb property is sure to appeal to first-time buyers, those seeking a stylish city residence, and investors alike. The well-proportioned accommodation briefly comprises a welcoming entrance hall with hot press and additional storage, a spacious open-plan living/dining room with access to a private balcony, providing the perfect setting for al fresco dining and relaxation. A well-appointed kitchen is positioned just off the living space, while two generous double bedrooms and a fully tiled family bathroom complete the accommodation. The location is second to none, with every conceivable amenity within easy walking distance. Jervis Shopping Centre, Henry Street, O'Connell Street, Temple Bar and the IFSC are all close by, offering an excellent selection of shops, cafés, restaurants and entertainment venues. The area is exceptionally well serviced by public transport, with the LUAS Red Line and numerous Dublin Bus routes providing convenient access throughout the city and beyond.
Accommodation
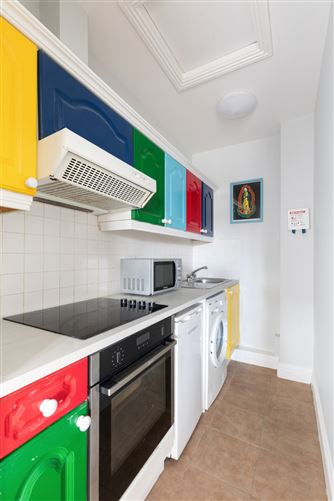
Entrance Hall - 0.979m x 3.620m Warm and welcoming entrance hall with access to hot press and storage. Living/Dining Room - 4.138m x 5.124m Bright open plan living/dining room, featuring laminate wood flooring, large floor to ceiling French Doors which open onto the well-presented private balcony. Kitchen - 1.315m x 2.587m Well-appointed kitchen positioned to the rear of the living/dining room, with ample storage in the floor and wall mounted cupboards, featuring tiled flooring & splashback, oven, four ring hob, fridge, and washer dryer. Bedroom 1 - 2.424m x 3.716m Generous double bedroom with laminate wood flooring, picture window and built in wardrobe. Bedroom 2 - 1.980m x 2.798m Second double bedroom with laminate wood flooring, picture window and built in wardrobe. Bathroom - 2.420m x 1.876m Well presented family bathroom featuring tiled flooring, whb, wc, wall mounted mirror, bath with shower attachment and tiled splashback. Balcony - 3.154m x 1.389m Neat balcony off the living/dining, ideal for al fresco dining and relaxation. HP + STG - 0.595m x 1.035m Hot Press accessed from entrance hall with additional storage space.
BER Details
BER: B BER No: 106877855 Energy Performance Indicator: 141.01 kWh/(m2.y)
Negotiator
Michael O'Neill


Date created: 7 Aug 2026Updated on: 24 Aug 2026