Description
Accommodation
Features
BER Details
Show more...

| Beds | 4 beds |
| Price | €550,000 |
| Property Type | Apartment |
| Size | 103 meters2 |
| Energy Rating | BER-C3 |
| Refreshed on | Sep 10, 2026 |
| Eircode | D07 VK80 |
| Group Name | Smith & Butler Estates |
| Sales License Number | 004200 |
Description
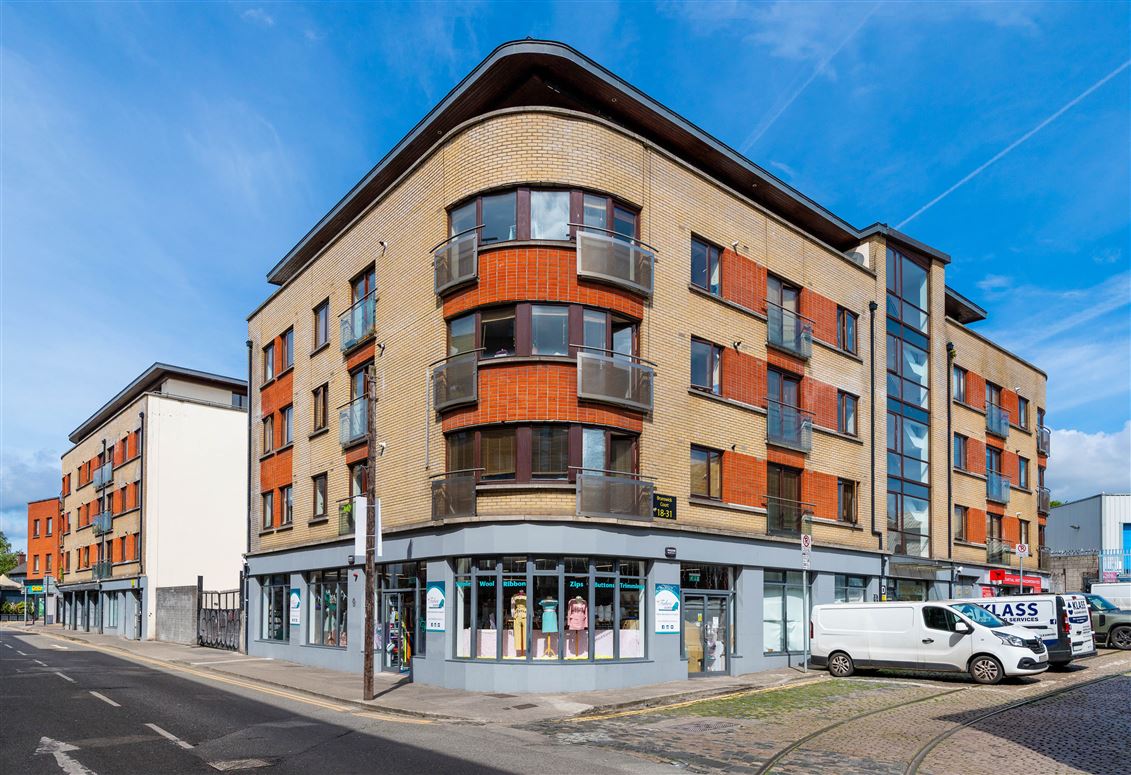
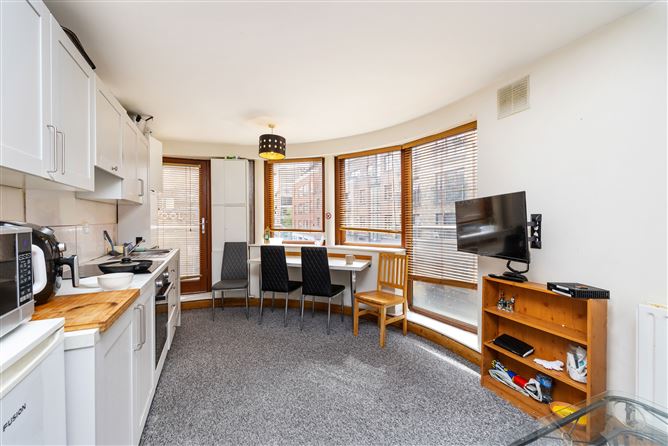
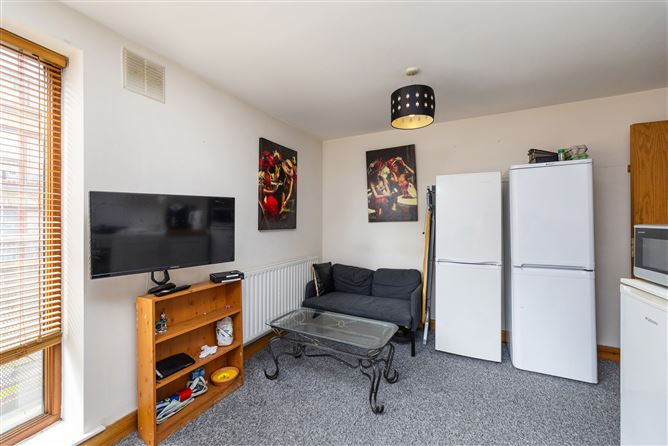
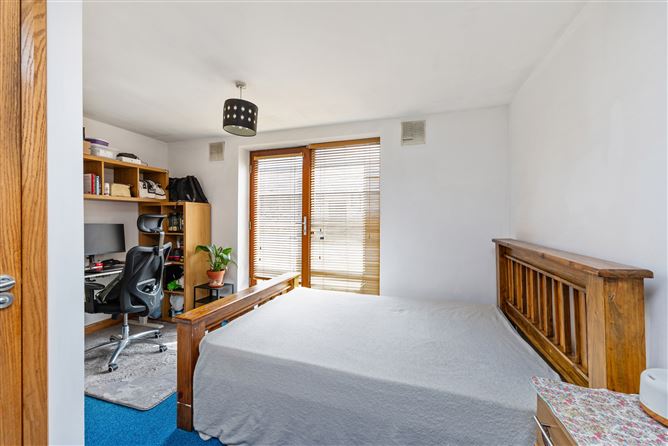
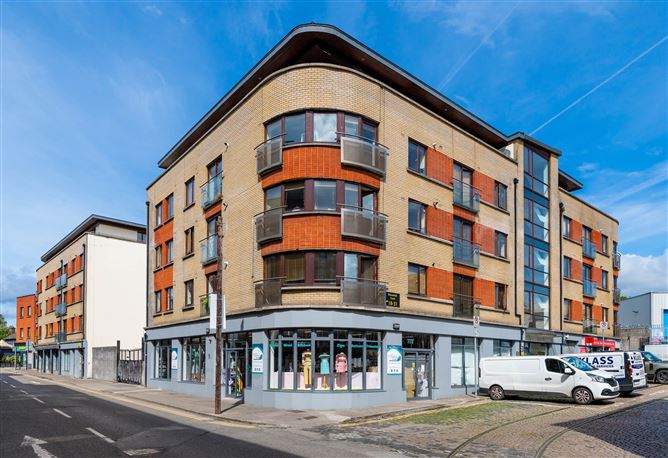
Smith & Butler Estates are delighted to present this exceptionally spacious four-bedroom, five-bathroom apartment, ideally positioned within the highly sought-after Brunswick Court development in the heart of Stoneybatter. Offering generous proportions, excellent natural light and a versatile layout, this impressive apartment presents an excellent opportunity for both owner-occupiers and investors seeking a substantial property in one of Dublin’s most popular areas. The accommodation comprises of four generously proportioned bedrooms, each with its own en-suite bathroom, a separate study, a large entrance hallway and an impressive open-plan living, dining and kitchen area. The living space benefits from a striking curved section of the building with extensive glazing, creating a bright and distinctive room with excellent natural light. The separate study provides valuable flexibility for those working from home, while the generous hallway and well-proportioned bedrooms make this a particularly spacious apartment. The property would make an excellent city home or investment opportunity, with its combination of substantial accommodation, four en-suite bedrooms and superb Stoneybatter location.
Accommodation
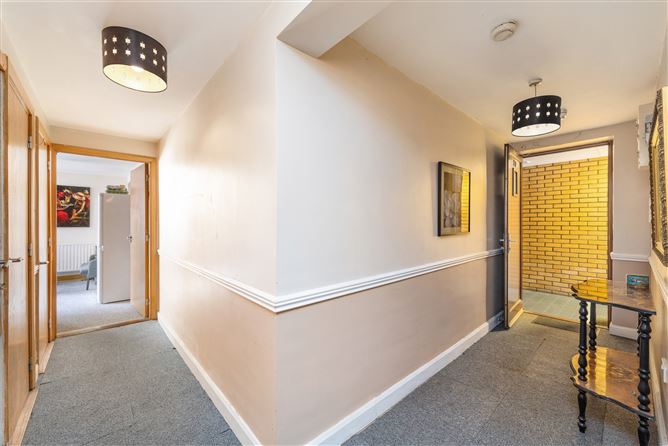
Living Room / Kitchen - 5.31m (17'5") x 3.91m (12'10") Contemporary open-plan space with curved wall of windows, fitted white units, ample dining and seating area, and access to balcony-style glazing, creating a bright social hub. Study - 4.2m (13'9") x 3.47m (11'5") Flexible room ideal as home office or guest space, with large window, fitted carpet and neutral décor. Bedroom 1 - 4.23m (13'11") x 4.21m (13'10") Generous double room with fitted carpet, large window, space for wardrobe and direct access to en-suite. En-suite (Bedroom 1) - 1.98m (6'6") x 1.97m (6'6") Private shower room with tiled finishes, WC and wash basin. Bedroom 2 - 4.23m (13'11") x 3.11m (10'2") Well-proportioned double bedroom with modern finishes and good natural light. En-suite (Bedroom 2) - 1.71m (5'7") x 1.66m (5'5") Compact shower room serving Bedroom 2, with WC and basin. Bedroom 3 - 5.07m (16'8") x 2.98m (9'9") Large double bedroom with space for desk and storage, ideal for sharers. En-suite (Bedroom 3) - 1.72m (5'8") x 1.42m (4'8") Tiled shower room with WC and basin, accessed directly from Bedroom 3. Bedroom 4 - 3.8m (12'6") x 3.34m (10'11") Bright double bedroom with glazed door to outside space and plenty of room for wardrobes. En-suite (Bedroom 4) - 1.6m (5'3") x 1.5m (4'11") Modern en-suite shower room with WC and basin. Hallway - 4.73m (15'6") x 8.51m (27'11") Wide entrance hall with fitted carpet, contemporary lighting and access to all rooms, providing excellent circulation space. Hot Press Useful storage and hot water cylinder cupboard off the hallway.
Features
Exceptionally spacious first floor apartment Four bedrooms Bright open-plan living/kitchen Separate study/home office Excellent natural light Vibrant Stoneybatter location Close to Red LUAS line Two Juliette balconies Gas central heating Close to Smithfield and Dublin City Centre
BER Details
BER: C3 BER Number: 100446558 200.9 kWh/m2/yr

Parking
Central Heating
Balcony


Date created: 10 Sept 2026Updated on: 15 Sept 2026