Description
Accommodation
Features
BER Details
Show more...

| Beds | 2 beds |
| Price | Sale Agreed |
| Property Type | Apartment |
| Size | 99 meters2 |
| Energy Rating | BER-B |
| Refreshed on | Jul 21, 2026 |
| Eircode | D24KX20 |
| Group Name | Doran Estates Auctioneers & Property Management |
| Sales License Number | 001461 |
Description

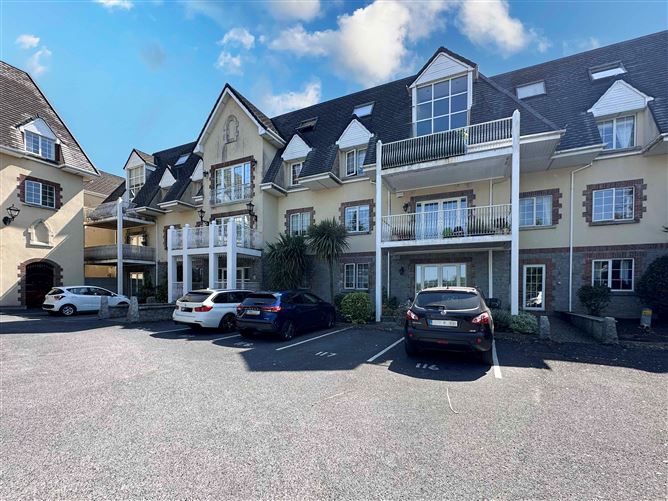
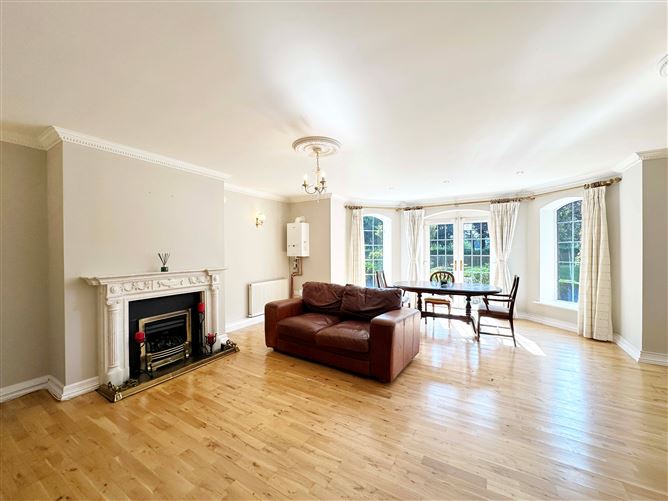
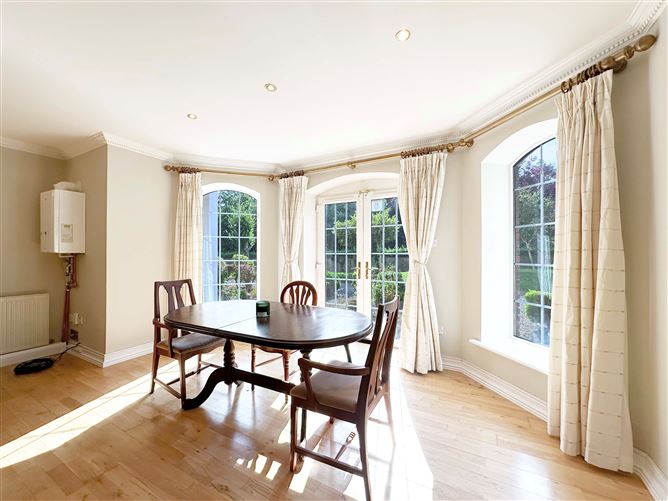
Doran Estates are delighted to present this exceptional two-bedroom ground floor apartment to the market for sale. Set within a prestigious, well-maintained gated development overlooking the 18th hole of Citywest Golf Club, this beautifully presented home offers an outstanding combination of comfort, style and convenience in a peaceful setting. Upon entering, you are welcomed into a bright and spacious open-plan living and dining area, complete with a feature fireplace that creates a warm and inviting focal point. The contemporary kitchen has been thoughtfully designed with ample storage and workspace, making it ideal for modern day-to-day living. The accommodation comprises two generously sized double bedrooms, both featuring built-in wardrobes and direct access to the beautifully landscaped communal gardens through double doors. The principal bedroom benefits from a spacious en-suite with both a bath and separate shower, as well as twin wash hand basins for added convenience. A stylish main bathroom serves the remainder of the apartment, while a separate utility room located off the hallway provides additional storage and laundry space. A standout feature of this property is its seamless connection to the outdoors. Double doors from both bedrooms and the living area open onto the attractive communal gardens, creating a wonderful extension of the living space and a peaceful setting to relax and enjoy the surrounding greenery. Nestled at the foothills of the Dublin Mountains, this sought-after development offers the perfect balance of tranquil surroundings and excellent connectivity. Saggart Village is just a short distance away, while the N7 and M50 provide easy access to Dublin City Centre and the surrounding areas. The nearby Luas Red Line offers a convenient public transport option, and Citywest Shopping Centre is within easy reach, providing a wide selection of shops, cafés, restaurants and everyday amenities. This superb apartment presents an excellent opportunity for a wide range of purchasers seeking a stylish home in a highly desirable location. Early viewing is highly recommended.
Accommodation
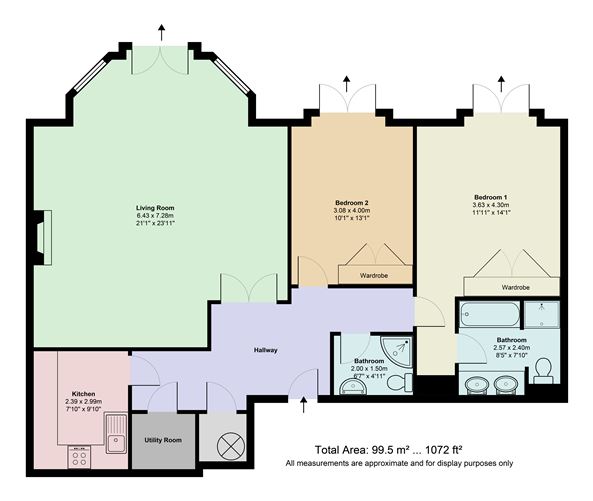
Hallway: Welcoming entrance hallway, hot press cupboard, utility/laundry room Living Room: (6.43m x 7.28m) Large living room, fireplace, with access to communal gardens. Kitchen: (2.99m x 2.39m) Tiled floor with tiled splashback, kitchen units with wall and floor storage Bedroom 1: (4.30m x 3.63m) Double bedroom with built-in wardrobe with ample hanging and shelving storage space, ensuite Ensuite: with tiled floor and tiled walls, bath, shower, whb, WC. Bedroom 2: (4.00m x 3.08m) Double bedroom with built-in wardrobe with ample hanging and shelving storage space Bathroom: (2.00m x 1.50m) Bathroom with tiled floor and tiled walls, shower, whb, WC. Outside: Beautifully landscaped communal gardens Please note that Doran Estates have not tested any apparatus, fixtures, fittings, or services and cannot verify their working condition or provide any warranty in relation thereto. Interested parties are strongly advised to carry out their own inspections and satisfy themselves regarding the condition and functionality of all items prior to the completion of the sale. Floor plans are provided for illustrative purposes only; all measurements are approximate and may not be to scale. Photographs are for guidance only and may not represent the current state of the property. Doran Estates would recommend that all purchaser carry out a full and detailed inspection of the property themselves as well as engaging a surveyor to carryout an inspection on their behalf.
Features
Year of construction 2001 Prestigious gated development overlooking the 18th hole of Citywest Golf Club Bright open-plan living and dining area with feature fireplace Modern fitted kitchen with ample storage and workspace Two generous double bedrooms with built-in wardrobes Principal bedroom with luxurious en-suite featuring bath, separate shower and twin wash hand basins Direct access from both bedrooms and the living area to beautifully landscaped communal gardens Separate utility room providing additional storage and laundry space Excellent transport links with easy access to the N7, M50 and Luas Red Line Close to Saggart Village, Citywest Shopping Centre, schools, cafés, restaurants and local amenities
BER Details
BER: B


Date created: 21 Jul 2026Updated on: 11 Aug 2026