Description
BER Details
Show more...

| Beds | 2 beds |
| Price | €465,000 |
| Property Type | Apartment |
| Size | 72 meters2 |
| Energy Rating | BER-B2 |
| Refreshed on | Sep 4, 2026 |
| Eircode | D16EH04 |
| Group Name | Keller Williams |
| Sales License Number | 04300 |
Description
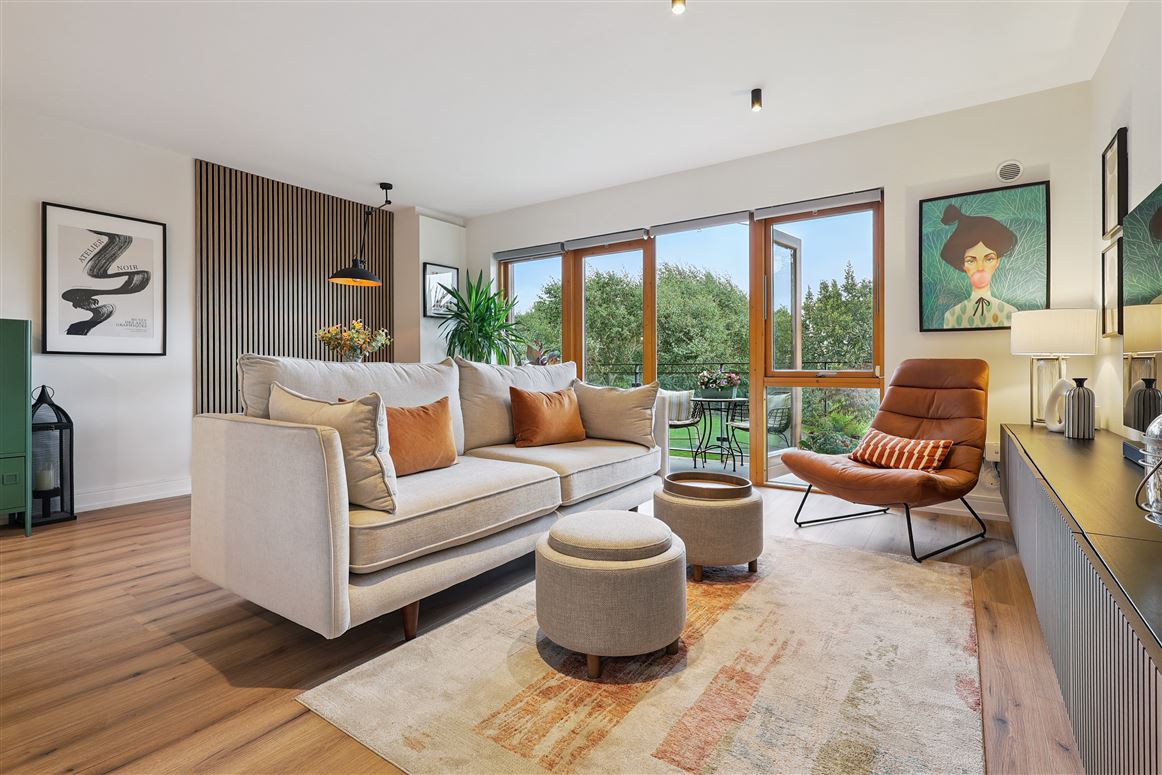
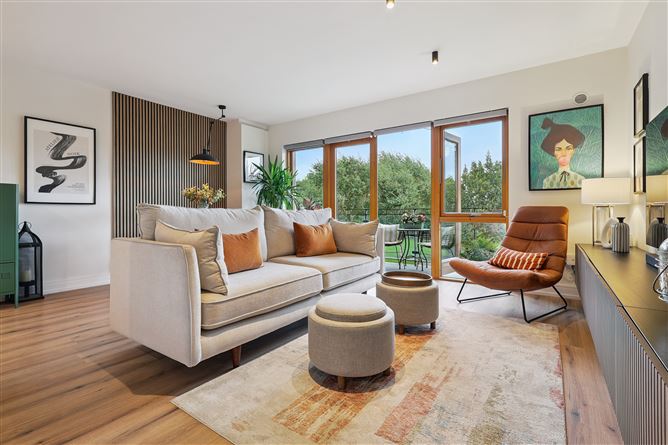
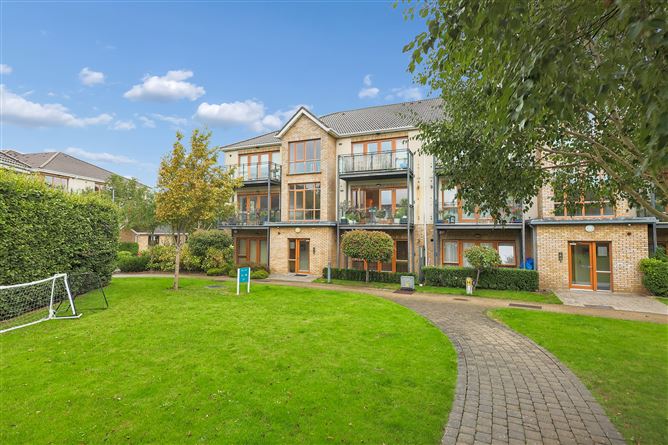
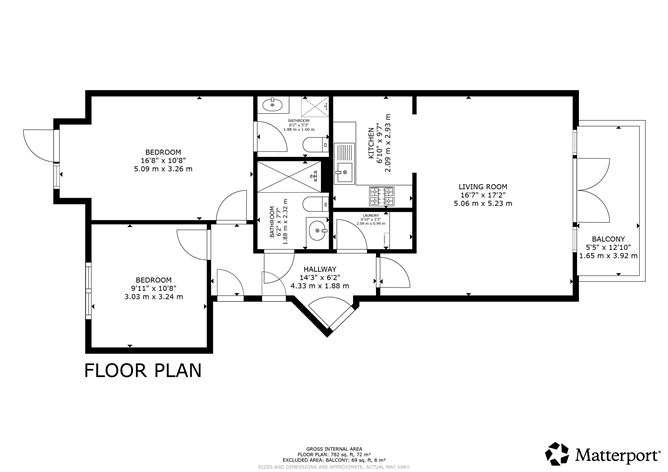
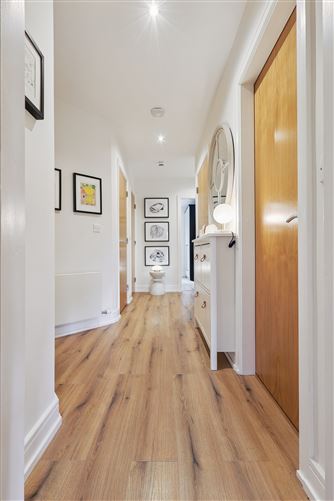
Apartment 38, Block D, Boden Heath, Ballyboden, Dublin 16, D16 EH04 Guide Price: €465,000 Accommodation: 2 Bedrooms, 2 Bathrooms Floor Area: 77 sq. m (BER: B2 (Eligible for Green Mortgage Rates) Overview Presented in turnkey, walk-in condition, Apartment 38 is a contemporary two-bedroom, two-bathroom apartment within the mature, sought-after Boden Heath development. Boasting a bright, south-facing orientation, the property enjoys exceptional natural light, views toward the Dublin Mountains, and a private balcony overlooking the landscaped central green. Key Features Turnkey Condition: Meticulously upgraded and maintained with high-end contemporary finishes throughout. B2 BER Rating: High energy efficiency qualifying prospective buyers for discounted Green Mortgage rates. Spacious Layout: Generous 77 sq. m floor plan with well-proportioned rooms throughout. Premium Flooring: High Quality Laminate wood flooring fitted seamlessly across the hall, living area, and bedrooms. Luxury Spa Bathroom: Newly renovated main bathroom featuring a walk-in rainfall shower, glass screen, backlit circular LED mirror, floating vanity, and bespoke slatted timber panelling. High-Spec Kitchen: Contemporary fitted kitchen equipped with integrated premium appliances: Neff oven, Bosch induction hob, extractor fan, Bosch fridge-freezer, and Bosch dishwasher. Living & Dining: Bright open-plan space featuring a vertical acoustic timber feature wall, fireplace, and full-height Rationel timber glazing. South-Facing Balcony: Private, sheltered outdoor space with open views over the green and mountain backdrop. Parking: Designated parking space with ample visitor parking. Accommodation Entrance Hall: Warm welcome with high-grade laminate wood flooring, recessed lighting, and built-in storage. Living / Dining Room: Bright, south-facing open-plan layout with feature fireplace, acoustic wood panelling, and full-height Rationel doors to the balcony. Kitchen: Fully fitted modern cabinetry with ample countertop space and integrated Bosch/Neff appliances. Primary Bedroom: Spacious double bedroom with fitted wardrobes and private ensuite bathroom. Ensuite: Fully tiled contemporary shower room with quality sanitary ware. Bedroom 2: Generous second double bedroom, ideal for guests or a dedicated home office. Main Bathroom: Spa-inspired bathroom with walk-in rainfall shower, floating vanity unit, backlit circular LED mirror, and fluted timber accents. Balcony: Private balcony overlooking the large green and mountain views. Location & Amenities Shopping: Local convenience stores within a 2-minute walk; Knocklyon, Rathfarnham, Nutgrove, and Dundrum Town Centre are all easily accessible. Parks & Leisure: Walking distance to Marlay Park and St. Enda’s Park, with mountain trails at Ticknock and Tibradden Woods just a short drive away. Transport: Serviced by the 15 (24-hour route), 15B, 74, and S8 bus routes. Road Links: Junction 12 on the M50 motorway is accessible in under two minutes. Viewing is highly recommend .
BER Details
BER: B2


Date created: 4 Sept 2026Updated on: 4 Sept 2026