Description
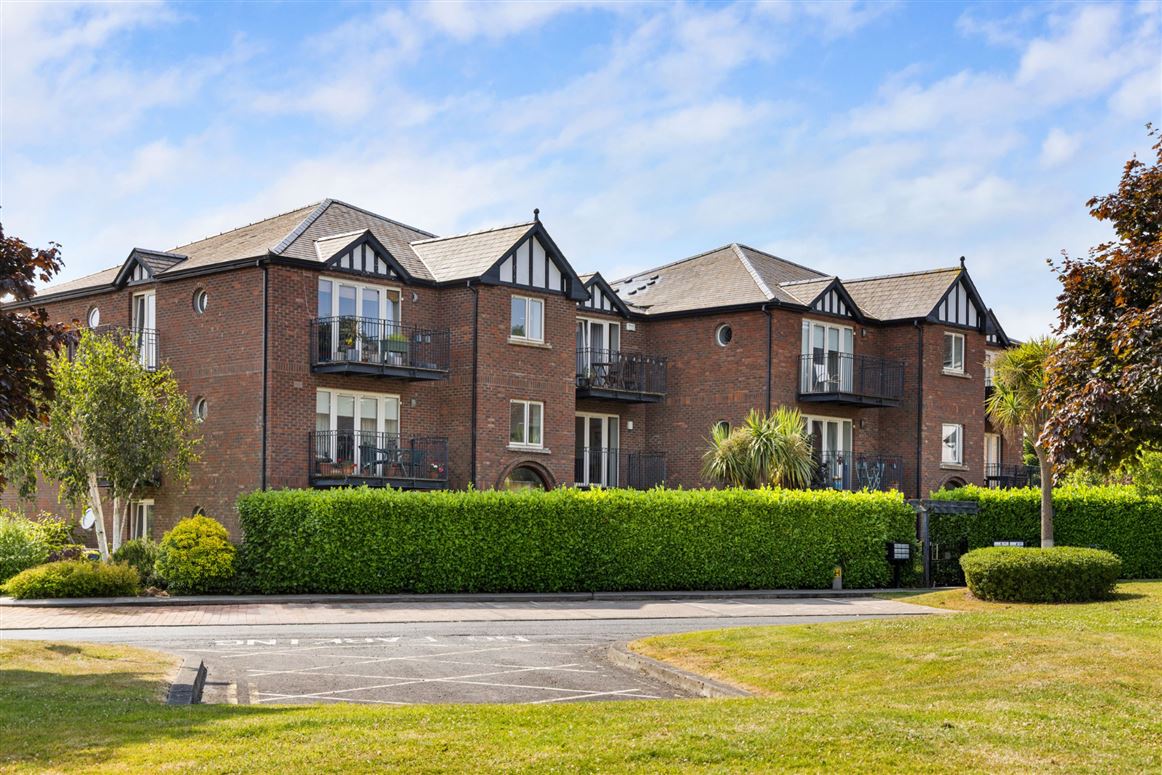
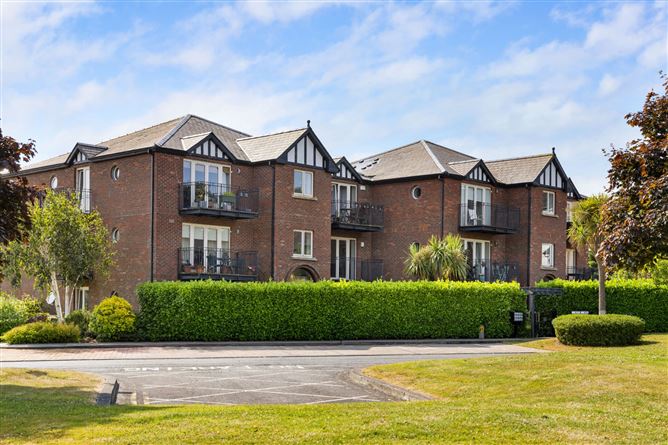
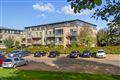
No. 4 Priory Court is a beautifully presented two-bedroom apartment, ideally positioned within the highly regarded Eden Gate development in Delgany. Built by Cosgrave, this well-appointed apartment offers bright, spacious and thoughtfully laid out accommodation extending to approximately 71 sq.m / 764 sq.ft, with the added benefit of a private west-facing balcony overlooking the well-maintained communal green and surrounding hills.
Presented in excellent condition throughout, the property combines generous proportions, light-filled interiors and a wonderfully convenient setting, making it an ideal choice for first-time buyers, downsizers or investors alike.
Upon entering, a welcoming entrance hall sets the tone for the accommodation within, featuring semi-solid wooden flooring and access to a useful hot press/storage area. With the living accommodation positioned to the front and the bedroom accommodation quietly set to the rear, providing a distinct separation in environments.
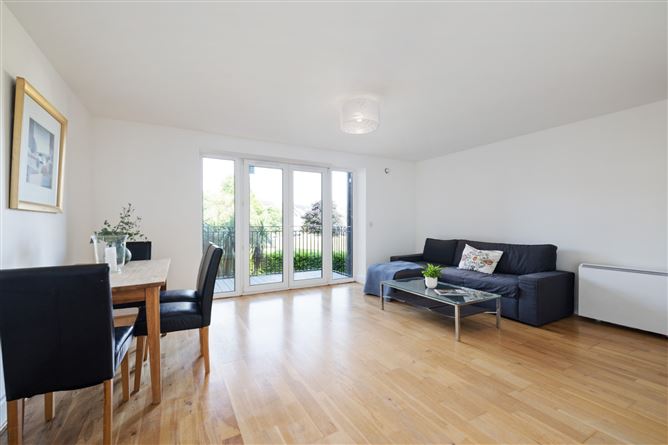
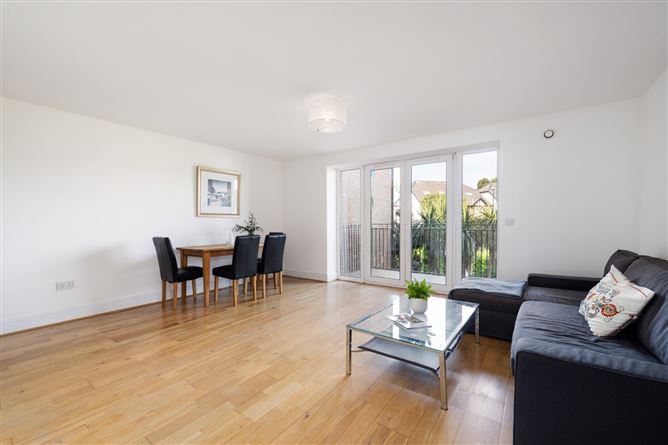
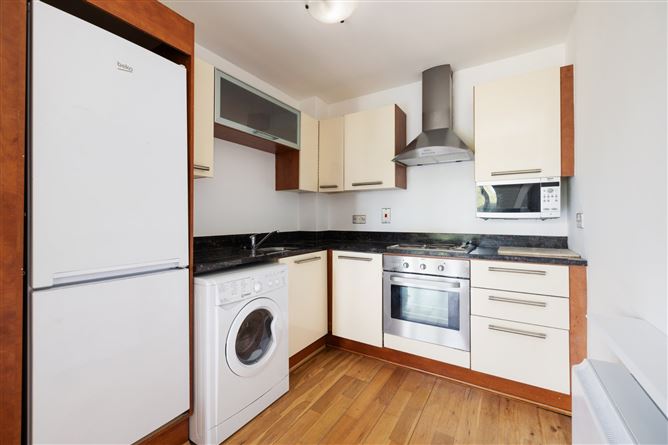
The open-plan living/dining room is a particularly inviting space, bright and generous in proportion, with semi-solid wooden flooring and a pleasant outlook through double doors opening directly onto the private west-facing balcony. Creating a lovely extension of the living space and the perfect spot to enjoy the afternoon and evening sun, with attractive views across the development and towards the surrounding hills. Just off the living/dining area, the kitchen is neatly arranged and well-appointed with a range of eye and floor level units, and a range of integrated kitchen appliances.
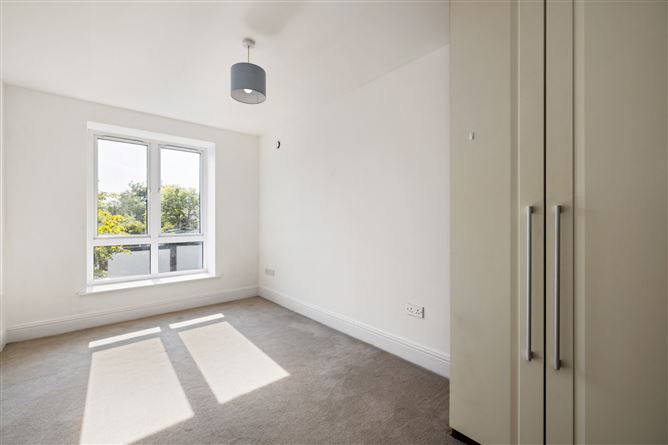
The bedroom accommodation comprises two well-proportioned double bedrooms, both positioned to the rear of the apartment and benefitting from built-in wardrobes. The principal bedroom further enjoys the convenience of an en-suite shower room. A main family bathroom serves the second bedroom and guests.
Eden Gate is a popular and well-established development ideally located close to Delgany Village and within easy reach of Greystones Town Centre. Delgany offers a charming village atmosphere with cafés, eateries, local shops and everyday conveniences, while nearby Greystones provides an excellent choice of boutiques, restaurants, schools, sporting clubs, beaches, coastal walks and the marina. Transport links are superb, with regular bus services, Greystones DART station and easy access to the N11/M50 corridor all within convenient reach.
Viewing is highly recommended to fully appreciate all that this lovely apartment has to offer. Accommodation
Entrance hall: -
semi solid wooden flooring, access to hot press/store, phone intercom system, recessed lighting.
Living/dining: - 5.23m x 4.83m
bright open plan reception room overlooking well-maintained communal green. Semi solid wooden flooring. Door doors lead out to private west facing balcony with lovely views out towards development and surrounding hills.
Kitchen: - 2.27m x 2.53m
eye and floor level unit units, stainless steel sink unit, integrated Zanussi for ring electric hob with overhead extractor fan. Integrated Zanussi oven and dishwasher. Integrated Bosch microwave. Provision for washer/dryer and fridge freezer.
Bedroom 1 - 2.57m x 4.93m
spacious double room to rear with built-in wardrobes. Leeds to;
En suite: -
partially tiled, WC, WHB, step in shower with sliding screen door, extractor fan.
Bedroom two - 2.53m x 3.73m
double room to rear with built-in wardrobes
Bathroom - 1.84m x 2.14m
partially tiled, WC, WHB, bath with showerhead attachment, extractor fan.
Features
- Features:
- Well, appointed two bedroom first floor apartment
- Cosgrave built
- Private West facing balcony
- Light filled interiors
- Electric storage heating
- On allocated parking
- Meticulously maintained development.
BER Details
BER: B
BER No: 119613933
Energy Performance Indicator: 6756 kWh/y Negotiator