Description
BER Details
Show more...

| Beds | 1 bed |
| Price | Sale Agreed |
| Property Type | Apartment |
| Size | 57 meters2 |
| Energy Rating | BER-B |
| Refreshed on | Aug 24, 2026 |
| Eircode | D03W03W3 |
| Group Name | Property Team Lappin Estates |
| Sales License Number | 002012 |
Description

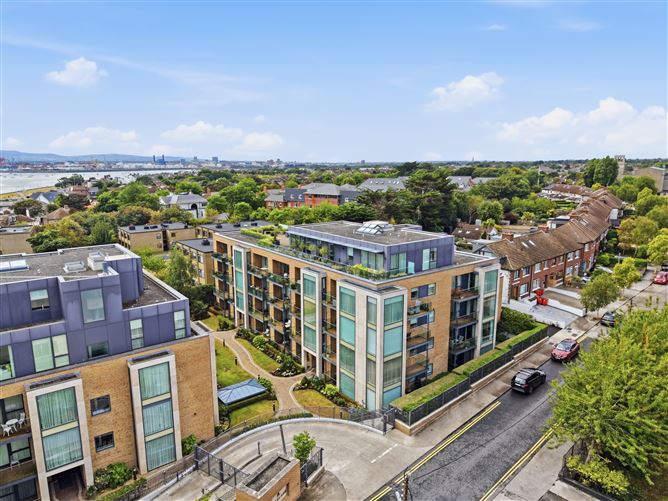
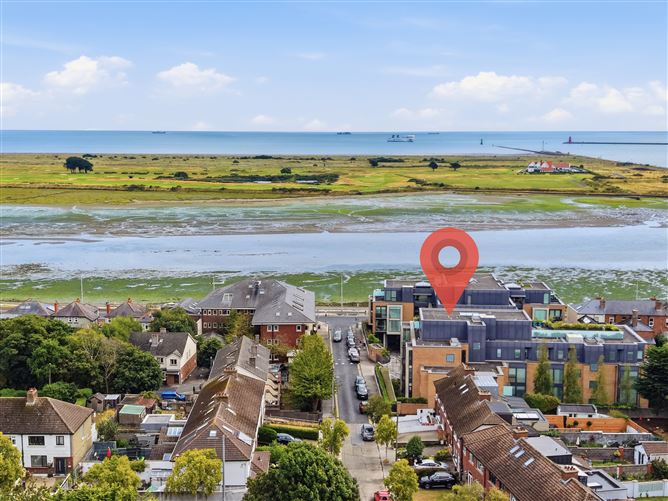
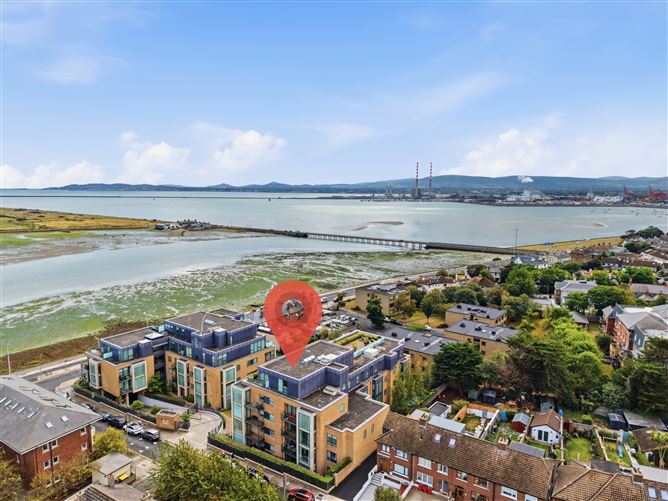
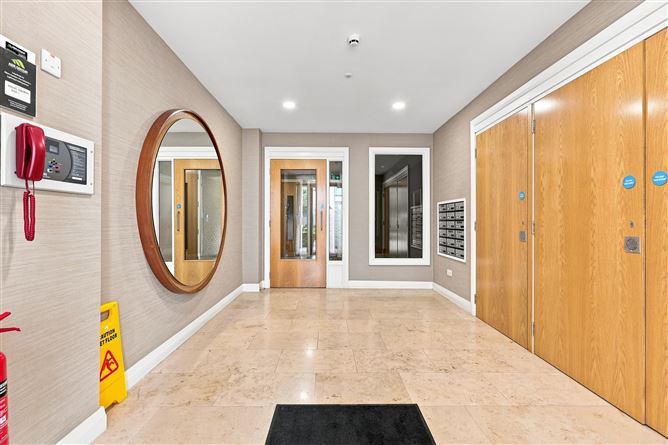
Property Team Lappin Estates take great pleasure in presenting no. 42 Seascape to the market. Set in a luxurious development on the Clontarf Road, No. 42 is a spacious, one-bedroom, second floor apartment with sea views. The apartment is presented in excellent condition with quality fixture and fittings throughout. The design of Seascape was centered on the stunning views of Dublin Bay, along with a focus on maximising light with high ceilings and full-length windows. This apartment comes with an allocated underground car parking spaces and a store room for additional secure storage. There is also a communal bike shed and excellent visitor car parking. The landscaped gardens are beautifully maintained with a stunning water feature. All areas are accessed via controlled and secure entry points to ensure peace of mind and security for all residents. Nestled in the leafy suburb of Clontarf, Seascape is a landmark development in luxury apartment living and is situated within walking distance to a host of amenities including a choice of excellent restaurants, cafes and retail outlets. Dollymount Strand and St Anne s Park are also within striking distance. Seascape is close to numerous sporting and leisure facilities from golf at Royal Dublin and St Annes, Clontarf Rugby and Cricket Club, Clontarf GAA Club and Westwood Gym. The well serviced 130 bus-stop is located to the front of the development providing swift access to Dublin s City Centre. Clontarf and Killester DART stations are both close by providing access to the city and beyond. Seascape is an award-winning apartment complex situated right on the waterfront by Bull Island. The accommodation briefly comprises entrance hall, living/dining room, kitchen, balcony, bedroom and bathroom. Secure underground storage locker and parking space. Viewing is very highly recommended! Accommodation Entrance Hall Security intercom, wooden flooring and spot lighting. Utility/Storage Tiled floor, shelving, plumbed for washing machine. Living/Dining Room 7.10m x 4.37m Wooden flooring, spot lighting, floor to ceiling windows and door to balcony. Kitchen 2.70m x 2.45m Contemporary fully fitted kitchen with wall and floor mounted units, Silestone countertop, integrated Siemans appliances, under counter lighting and spotlighting. Balcony 3.90m x 1.85m Lare railed balcony with sea views. Bedroom 3.60m x 3.40m Wooden flooring, fitted wardrobes, spot lighting and access to bathroom. Bathroom Tiled walls ad floor, WC, whb, bath with shower, heated towel rail and spot lighting. Storage Locker 1.50m x 1.46m Secure underground locker and parking space. Special Features • Parking #27 • Storage locker #11 • Double glazed windows • G.F.C.H. • 2nd Floor • Lift • Beside Clontarf Prominade • Spot lighting • Solid oak doors • Views of Dublin Bay • Secure bike store • Well serviced by local transport links • Schools, shops and businesses on the doorstep • Built 2015 – Designed by O’Mahony Pike Architects • Contemporary kitchen design • Management Fee €2373 Negotiator: Paul Lappin Office: 01 8825730 Viewing: Viewing by appointment with Property Team Lappin Estates CALL 01 8825730 TO HAVE YOUR HOME VALUED FOR FREE
BER Details
BER: B




Date created: 24 Aug 2026Updated on: 11 Sept 2026