Description
Accommodation
Features
BER Details
MANAGEMENT COMPANY
Show more...

| Beds | 2 beds |
| Price | €580,000 |
| Property Type | Apartment |
| Size | 90.1 meters2 |
| Energy Rating | BER-E |
| Refreshed on | Sep 15, 2026 |
| Eircode | D04 WY82 |
| Group Name | Hunters Estate Agent |
| Sales License Number | 001631 |
Description
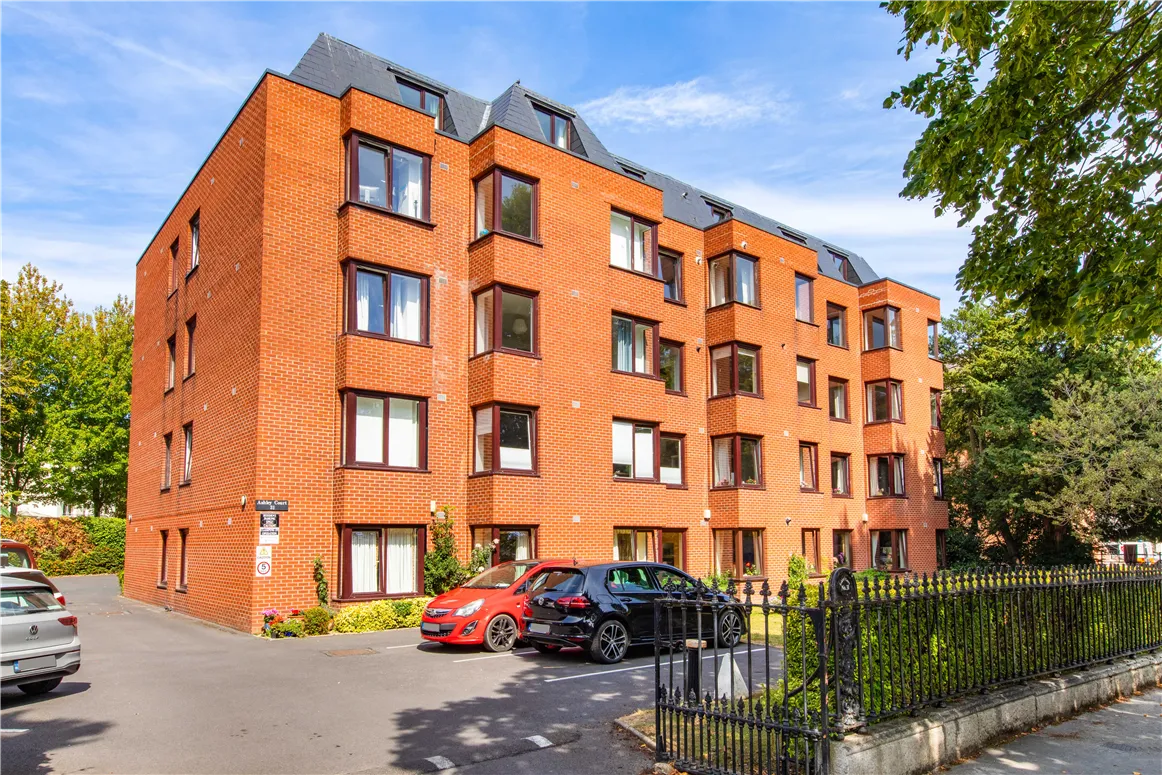
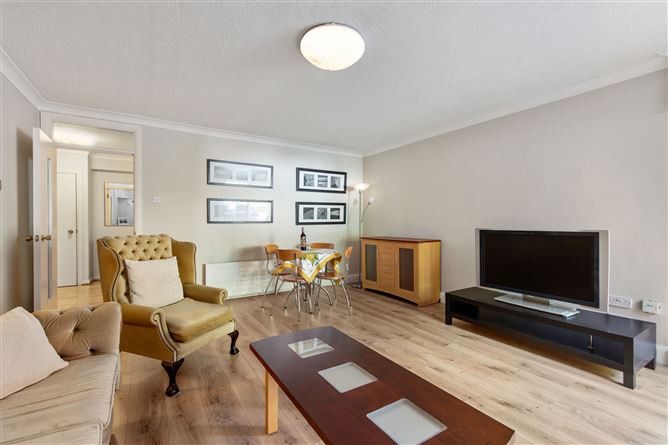
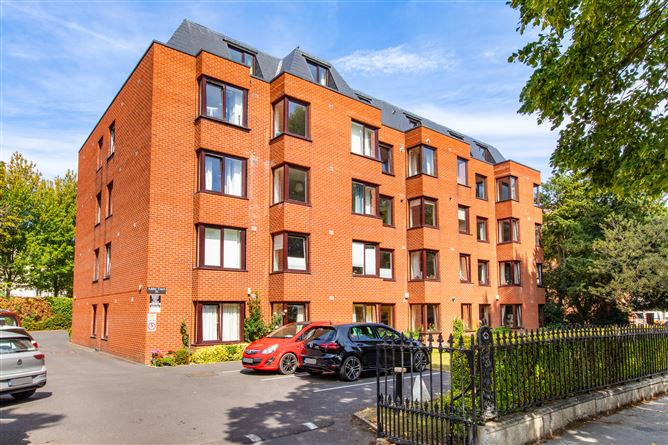
Hunters Estate Agent is delighted to bring to the market this large 2-bedroom, two-bathroom apartment of 970 sq ft. This property is ideally located on Clyde Road, Ballsbridge, an extremely quiet and exclusive road within Dublin 4. 1 Ashley Court is a large apartment with well laid out accommodation, comprising spacious entrance hallway leading to a generous living / dining room, a separate kitchen / breakfast room and a small utility/laundry room. The living/dining/kitchen space has the flexibility to be laid out in a myriad of ways to suit different types of occupiers. The apartment has two double bedrooms, master ensuite and family bathroom. The apartment is in a small development of 20 apartments surrounded by mature, well-maintained and landscaped gardens with separate bike storage. There is one parking space with the property. This property is sure to appeal to both owner occupiers and investors alike. The prime location of this property cannot be overstated, on an exclusive road in Ballsbridge beside Herbert Park, the RDS and the Aviva Stadium. It is within walking distance of Grand Canal Dock, Ranelagh and Donnybrook Villages, and the City Centre (CBD). There is an excellent range of cafes, restaurants and shops nearby. . There are also multiple prestigious schools in the area, both primary and secondary, including St Brigids, St Conleths, St Micheal’s College, Gonzaga College and Muckross Park College. Transport links in the area include multiple bus routes and the Dart station Lansdowne which allow easy access to the city and beyond. The Eastlink Toll Bridge provides an easy route to Dublin Airport. Viewing is highly recommended.
Accommodation
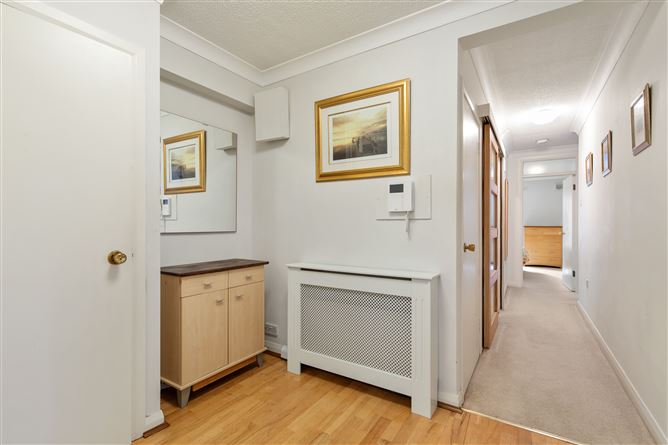
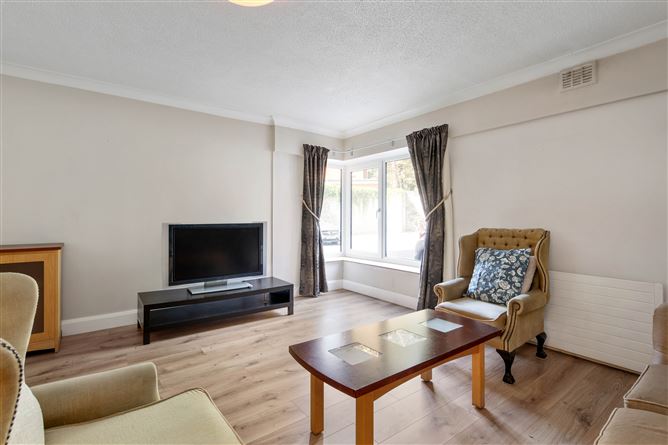
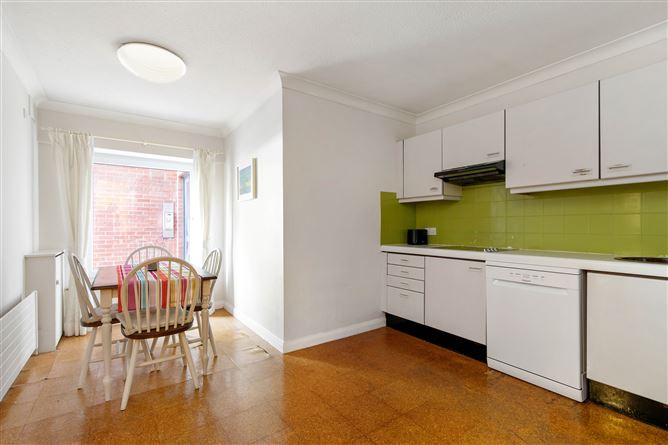
ENTRANCE HALLWAY 2.27m (7.5ft) x 2.69m (8.9ft) Ceiling corning, radiator cover, visual intercom, and cloakroom. Small utility room which is plumbed for washing machine and tumble dryer. Large hot-press. KITCHEN / BREAKFAST ROOM 3.60m (11.9ft) x 3.51m (11.6ft) Cork tiled floor, ceiling cornicing. Fully fitted kitchen with a range of fitted wall and base kitchen units, 4 ring hob, Hotpoint extractor hood, integrated Electrolux oven and grill, freestanding Samsung fridge freezer. Hotpoint dishwasher. LIVING / DINING ROOM 4.47m (14.8ft) x 5.19m (17ft) Laminate flooring, ceiling cornicing, feature corner window overlooking the rear outdoor area. T.V. point. BATHROOM 1.72m (5.7ft) x 1.93m (6.3ft) Fully tiled, bath with shower mixer attachment, heated towel rail, w.c., wash-hand basin. Ceiling cornicing. BEDROOM 1 3.79m (12.5ft) x 3.67m (12ft) Small box window feature overlooking the rear, ceiling cornicing, double bedroom, wardrobe and ensuite. ENSUITE 0.94m (3ft) x 2.31m (7.6ft) W.C., wash-hand basin, shower cubicle with rainwater shower head attachment, tiled floor and splash back. BEDROOM 2 3.64m (11.11ft) x 3.04m (9.11ft) Double bedroom with ceiling cornicing, and built-in wardrobes.
Features
• Spacious 2-bedroom ground floor apartment • Extending to approx. 90 sq m / 970 sq ft • Secure off-street parking with one car parking space • Gas fired central heating • Sought-after and extremely quiet road • Ideal location in Ballsbridge and within walking distance of St Stephens Green, Merrion Square, Donnybrook and Ranelagh Village.
BER Details
BER: E
MANAGEMENT COMPANY
GBPM Property Ltd Service Charge 2026: €2,975 (subject to change annually)



Date created: 1 Sept 2026Updated on: 15 Sept 2026