Description
Accommodation
Features
BER Details
Show more...

| Beds | 2 beds |
| Price | Sale Agreed |
| Property Type | Apartment |
| Size | 55.16 meters2 |
| Energy Rating | BER-C |
| Refreshed on | Jul 7, 2026 |
| Eircode | D08XK75 |
| Group Name | RE/MAX Partners |
| Sales License Number | 001952 & 002484 |
Description
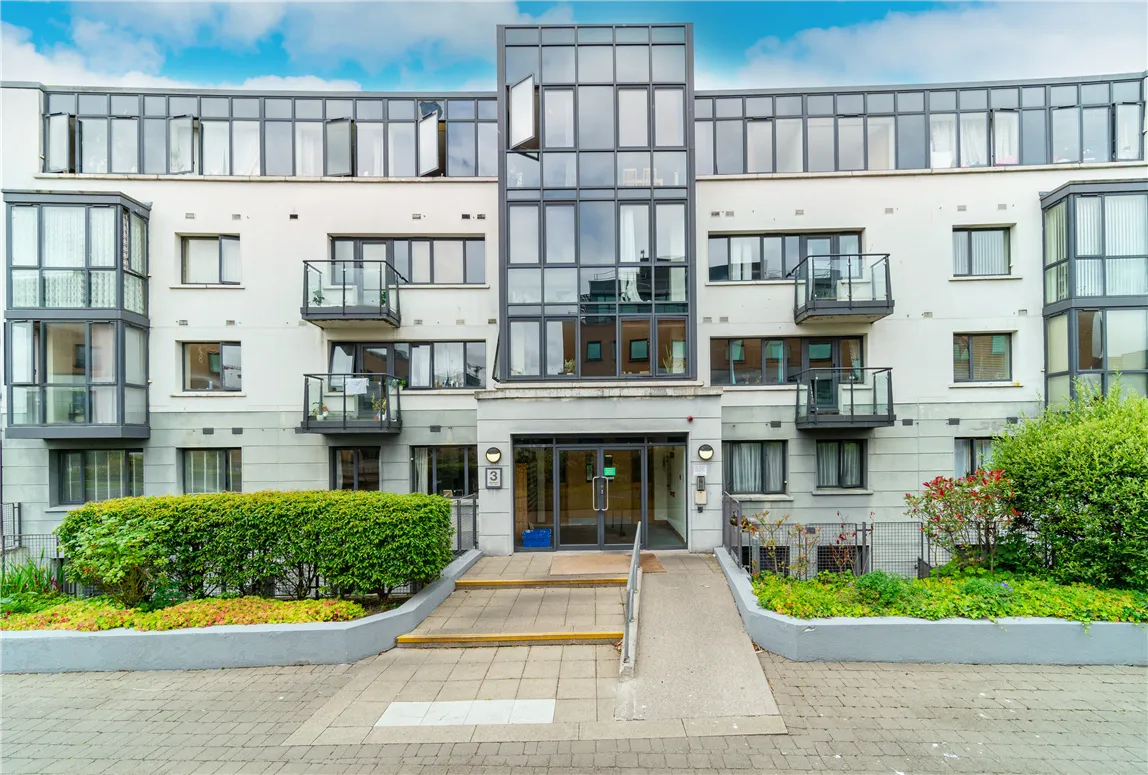
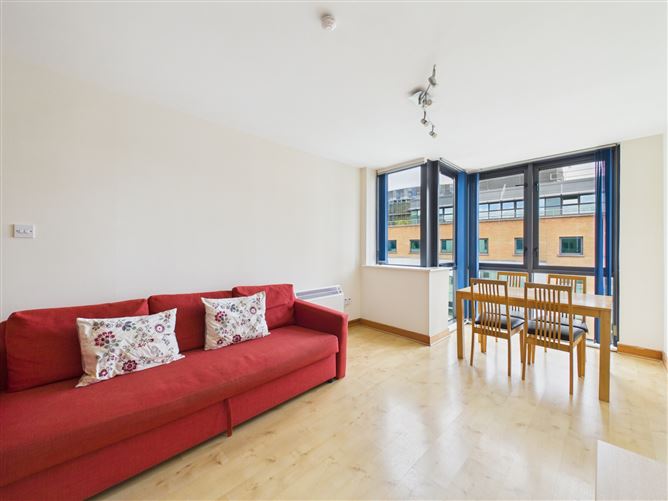
Brendan Cryan of ReMax Partners is delighted to bring to the market this beautiful 2-bedroom 2-bathroom fifth floor apartment enjoying spectacular views overlooking the River Liffey. CASH BUYERS ONLY Ideally located directly opposite the main entrance to the Phoenix Park the property comes to the market in excellent condition offering an ideal opportunity for owner occupiers and investors alike. The property consists of an entrance hall, storage room, hot press plus storage, two bedrooms with the master en-suite, open plan sitting/dining room, kitchen and bathroom. This apartment also comes with an underground car space. Location, Location, Location, situated in the heart of Parkgate Street which offers a wide range of amenities including shops, cafes, restaurants, bars and all within walking distance of Dublin City. Residents of Parkgate Place have a wide range of public transport available with bus, the red line Luas and of course Houston Station all on your doorstep. Parkgate Place is a must sought after and secure development with beautiful landscaped communal grounds.
Accommodation
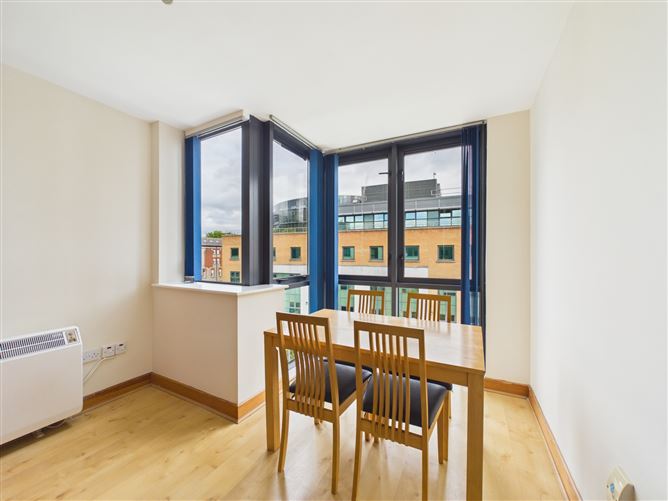
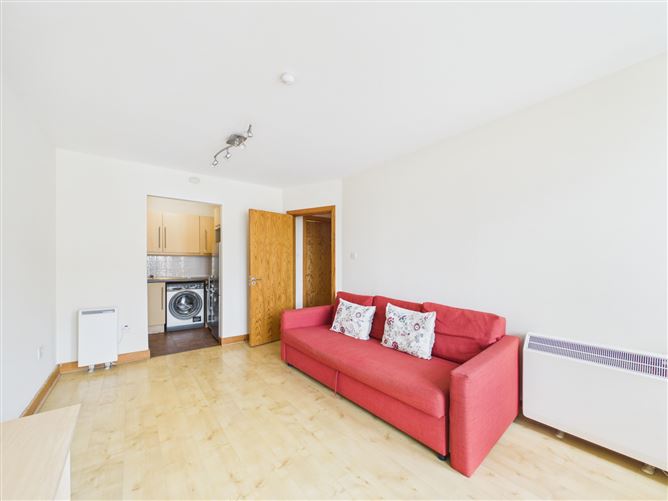
ACCOMMODATION HALLWAY: c.1.05 x 2.82m Light fittings, storage press, hot press, wooden floor. LIVING/DINING ROOM: c.3.11 x 6.02m Light fitting, vertical blinds, door leading to balcony. KITCHEN: c.2.33 x 1.75m Light fittings, fitted units, tiled splash back area, stainless steel, area plumbed, tiled floor. BEDROOM 1: c: 2.67 x 4.77m Light fitting, fitted wardrobes, wooden floor. ENSUITE: c. 1.72 x 1.67m Light fittings, extractor fan, walls partially tiled, floor tiling, electric Triton T40i shower over bath. BEDROOM 2: c: 2.06 x 3.65m Light fitting, vertical blinds, wooden floor. BATHROOM: c.1.48 x 1.74m Light fittings, extractor fan, walls partially tiled, WC, WHB, fully tiled shower cubicle with mains shower, tiled floor.
Features
INTERNAL FEATURES All curtains and carpets included in sale All blinds included in sale All light fittings included in sale Some appliances included in sale EXTERNAL FEATURES PVC double glazed windows Onsite parking SERVICES/HEATING: Mains water Mains sewerage Storage heating FLOOR AREA: c. 55.16 sq. Mtrs. PROPERTY AGE: 2001 BER RATING: C BER NUMBER: 109714725 BALCONY ORIENTATION: North west DISCLAIMER: All descriptions, dimensions, references to condition and necessary permission for use and occupation, and other details are given in good faith and are believed to be correct but any intending purchaser or tenant should not rely on them as statements or representations of fact but must satisfy himself/herself by inspection or otherwise as to the correctness of each of them.
BER Details
BER: C


Date created: 7 Jul 2026Updated on: 12 Aug 2026