Description
Accommodation
Features
BER Details
Service Charge
Show more...

| Beds | 2 beds |
| Price | Sale Agreed |
| Property Type | Apartment |
| Size | 63 meters2 |
| Energy Rating | BER-D |
| Refreshed on | Aug 5, 2026 |
| Eircode | D18KV4 |
| Group Name | Beirne & Wise (Blackrock) |
| Sales License Number | 001293 |
Description

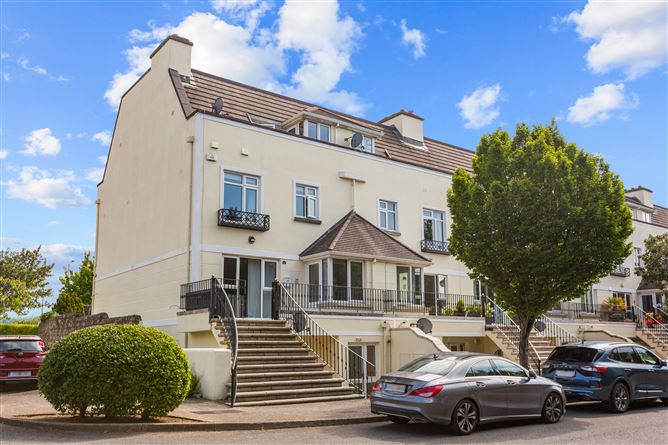
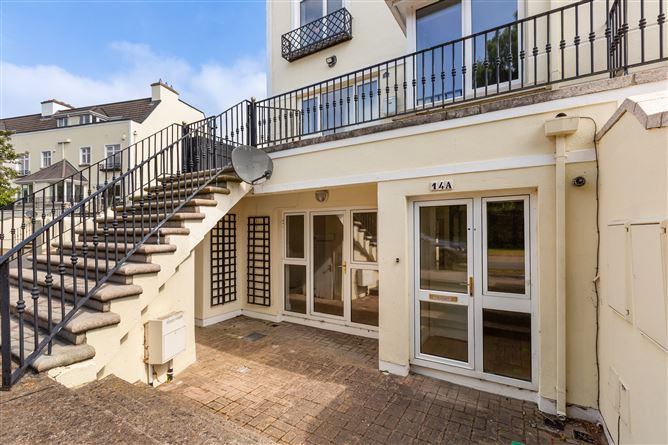
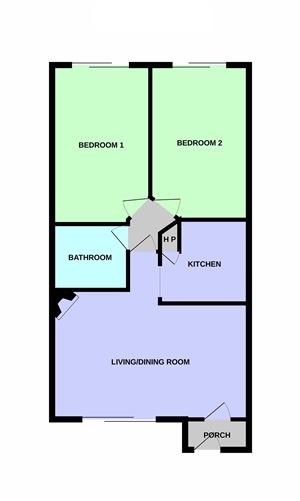
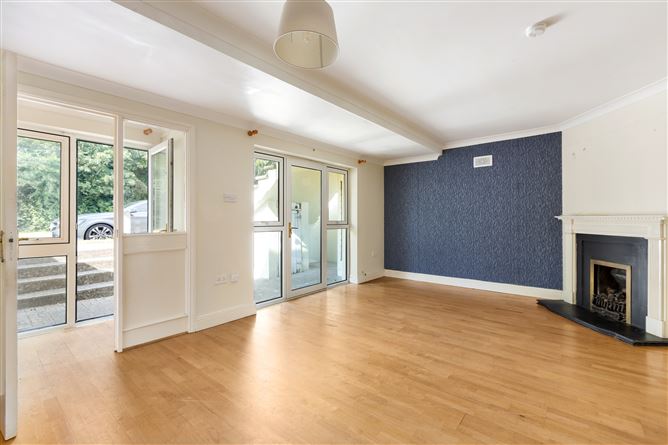
No 14a Willow Court is an attractive ground floor apartment located in the quiet parkland setting of Druid Valley in Cabinteely. Built in 1998, the well laid-out accommodation extends to 63sq.m. and comprises entrance hall, spacious reception room with a patio door opening to the front patio, this room is open plan to the kitchen. An inner hall opens to two well-proportioned bedrooms, and a family bathroom completes the accommodation. This apartment enjoys its own door entrance, together with generous outdoor space with a front south-facing patio and a rear decked terrace. The side entrance adds an extra layer of convenience, making access for bikes easy and straightforward. This apartment provides a tranquil environment while still being within easy reach of local amenities. Druid Valley is adjacent to Cherrywood, and the LUAS stop at Cherrywood is a leisurely 15-minute stroll away providing easy access to the city centre and surrounding area. The M50 (exit 16) and N11 QBC are easily reached. The DART at Shankill is a short drive away. Cabinteely and Shankill villages are both close by and offer a wide variety of local shops, restaurants, sports, and recreational amenities. Project Cherrywood will bring a big change to the immediate area, with the Cherrywood LUAS stop at street level in the heart of a new town centre. There will be a variety of shops, boutiques, proposed cinema and other leisure and entertainment outlets alongside restaurants, bars, and a hotel. There will also be three new parks. Cherrywood Business Park is located close by which boasts several global companies, a convenience store, creche, cafes and a Ben Dunne leisure facility.
Accommodation
ENTRANCE HALL Wooden floors, built in storage. LIVING/DINING ROOM 5.72m x 3.38m Patio door to the front. Corner fireplace with gas fire inset. Wooden floors. KITCHEN 2.78m x 2.44m With wall and floor cupboards, appliances include an oven and hob with overhead extractor, dishwasher, washer/dryer and fridge freezer. Hot press cupboard. BEDROOM 1 2.96m x 4.68m Double room with wooden floors and a built-in wardrobe. Patio door to rear terrace. BEDROOM 2 2.46m x 4.50m Double room with wooden floors and a built-in wardrobe. Patio door to rear terrace. BATHROOM Complete with W.C., wash hand basin and a bath with shower fittings and a glass shower screen. Fully tiled. OUTSIDE South facing patio to the front and a gated side passage leads to the rear decked patio.
Features
Ground Floor 2 Bed Apartment 63 Sq.M Two Double Bedrooms Own Door Entrance Side Entrance to Rear Terrace Front Patio Resident's Parking Landscaped Grounds Close to Cherrywood Luas and Proposed Town Centre Close to N11 City Bound Bus Routes
BER Details
BER: D
Service Charge
Benchmark Property Management Service Charge €1,225.80 per annum (€825.80 plus €400 sinking fund charge contribution)



Date created: 17 Jul 2026Updated on: 31 Aug 2026