Description
Accommodation
Features
Directions
Viewing Details
Show more...

| Beds | 2 beds |
| Price | Sale Agreed |
| Property Type | Apartment |
| Size | meters2 |
| Energy Rating | BER- |
| Refreshed on | Aug 19, 2026 |
| Eircode | A63 CV90 |
| Group Name | Breslin & Co |
| Sales License Number | 001770 |
Description

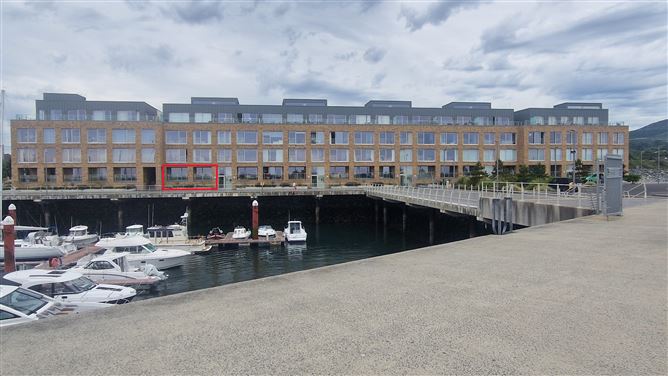
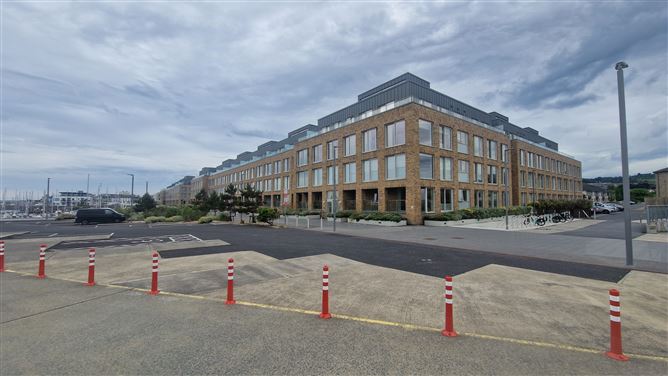
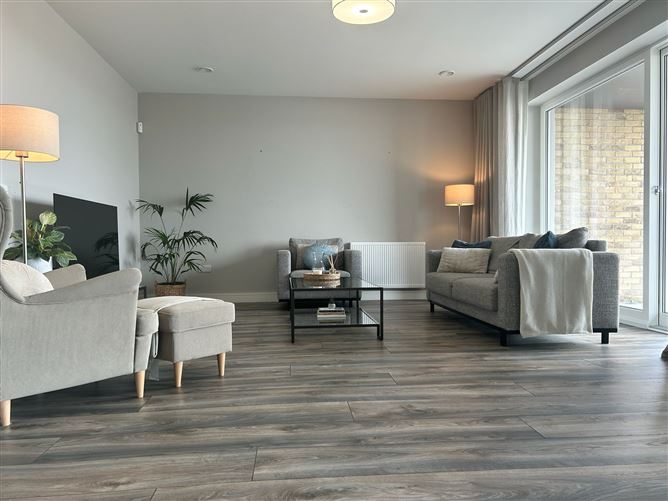
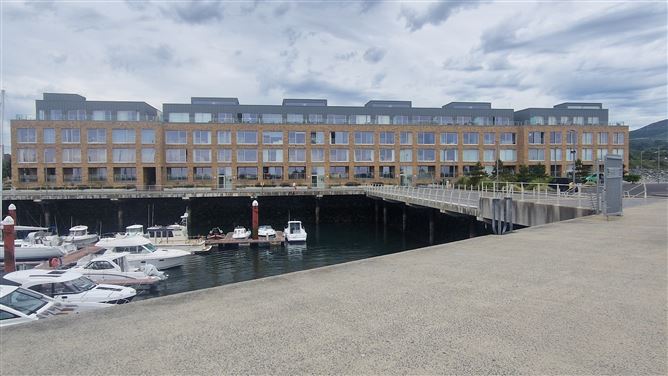
Unique opportunity to purchase an extra-large Type-A apartment in this luxury development at Marina Village. Situated on the elevated ground floor, this 2-bedroom apartment of c. 113 Sq.M. (1217sq.ft) (plus the 11.60 Sq.M. (125sq.ft) external balcony benefits from a super-spec finish including oak wooden flooring, Villeroy & Boch bathroom ware, Heat Recovery Ventilation (HRV) together with a communal gas-fired radiator heating system. Coupled with high-performance Nordan windows, the apartment has a Leight kitchen by McNally Living, featuring De Dietrich & Siemens integrated appliances together with Silestone Carrera worktops. Overlooking the Marina with a full-compliment of yachts and sailing boats, all amenities are close to hand including DART station, M11/M50 road network & bus routes (L1,L2 & L3). Private car space included and surface guest parking. SALE AGREED
Accommodation
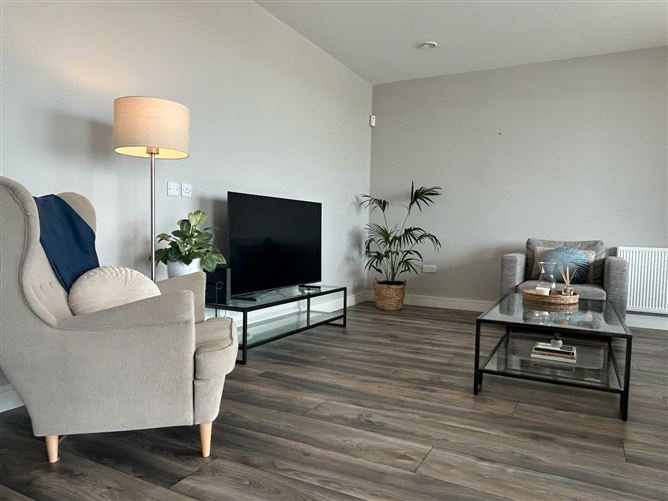
ENTRANCE HALL L-shaped. 3.32m x 1.48m with cloakroom 5.12m x 1.12m Oak wooden flooring LOUNGE/DININGROOM C. 4.86 X 8.64M Oak wooden floor. Two sliding doors to the private tiled balcony. Overlooking the Marina. KITCHEN C. 3.05M X 2.70M With fitted wall & floor units. Stone worktop. Tiled backsplash. Integrated Whirlpool fridge/freezer, Whirlpool dishwasher, De Dietrich oven/grill, and convection ceramic hob. Microwave. Extractor hood. Tiled floor. BEDROOM NO. 1 C. 7.0M X 2.87M With built-in wardrobe suite. Carpet flooring. Patio door to communal gardens. EN-SUITE 2.2M X 1.71M With double-size shower, WHB & WC. Tiled walls & floor. Thermostatic shower. BEDROOM NO. 2 C. 5.39M X 2.95M With built-in wardrobe suite. Carpet flooring. Patio door to communal gardens. MAIN BATHROOM C. 2.56M X 1.83M Bath, WHB & WC. Separate double-size shower. Travertine tiles on floor and walls.
Features
Extra-large upper ground level apartment with 113 sq.m. and additional 11.60 sq.m. enclosed balcony Directly overlooking the Marina High specification finishes throughout Designated car parking space in secure underground car park Integrated kitchen appliances Vent Axia Heat Recovery Ventilation system Separate utility room
Directions
Travelling from Bray, continue along Rathdown Road, passing the Ormonde cinema. Continue along here (change to Victoria Road) and after passing under the train bridge, turn left here into the Marina Village development. The Campion is the last turn on the right-hand side, just after the last building. Guest parking is located here.
Viewing Details
By appointment with the Sole Agent
Parking
En-suite
Washing Machine
Dryer
Cable Television
Central Heating
Microwave
Broadband
Balcony
Alarm





Date created: 18 Jun 2026Updated on: 28 Aug 2026


