Description
Accommodation
Features
BER Details
Service Charge
Show more...

| Beds | 1 bed |
| Price | Sale Agreed |
| Property Type | Apartment |
| Size | 48 meters2 |
| Energy Rating | BER-C |
| Refreshed on | Aug 4, 2026 |
| Eircode | A94 NR70 |
| Group Name | Beirne & Wise (Blackrock) |
| Sales License Number | 001293 |
Description

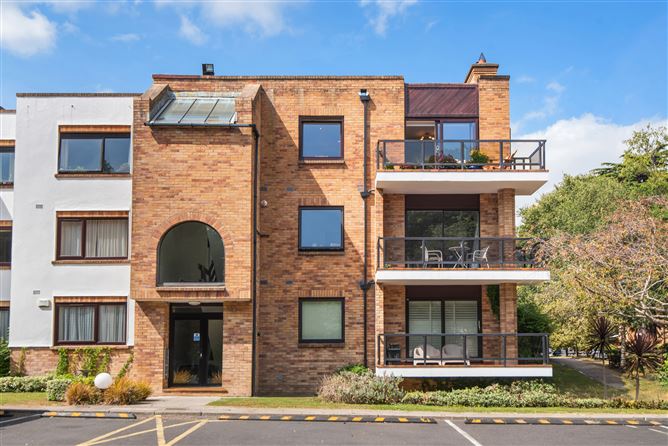
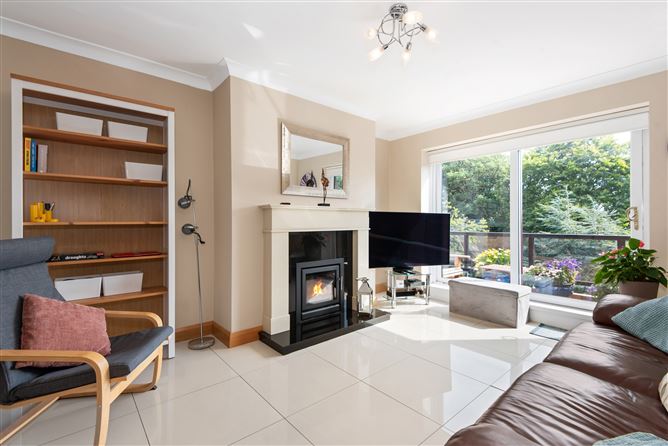
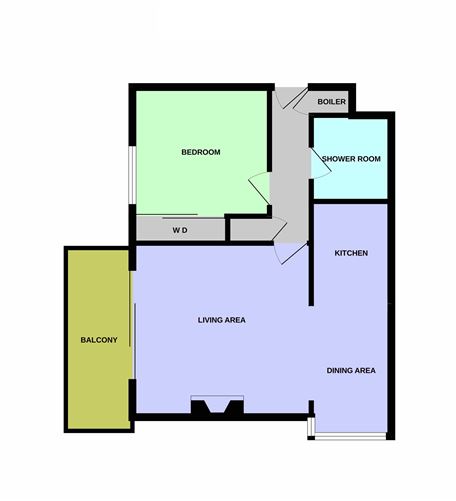
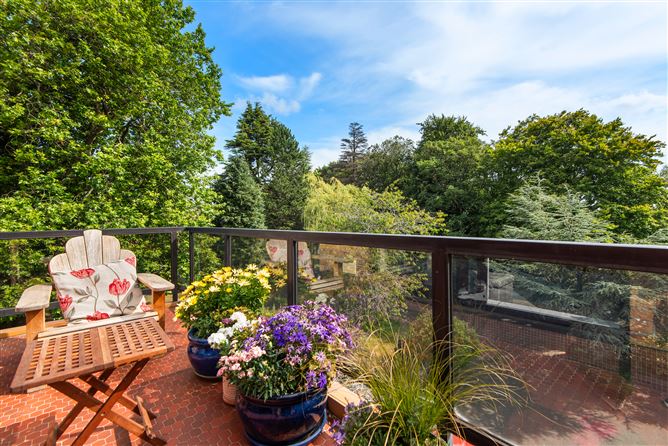
No. 33 is a top floor, one bedroom apartment set in this leafy and exclusive development on Mount Merion Avenue in the heart of Blackrock. Beautifully presented throughout, the property has been refurbished to an exceptional standard to include Oak doors, skirtings and architraves, porcelain tiled flooring, replacement gas combination boiler, double glazed windows and luxury shower room suite. This dual aspect apartment is also exceptionally bright and enjoys wonderful views over the wooded grounds and across the neighbourhood. The accommodation extends to a comfortable to 48sq.m/516sq.ft approximately and comprises; Hall, Living/Dining room with sliding doors to Balcony, Kitchen, double Bedroom with fitted wardrobes and a luxury Shower room. A particular feature of the property is the large balcony that enjoys plenty of sunshine together with a tranquil outlook over mature trees and landscaped grounds. The Elms is an exclusive and low-density development located just off Mount Merrion Avenue. The development is set behind security gates and is just a leisurely stroll from the seafront in Blackrock, together the wide range of shops and eateries in the village. There are also numerous shopping centres in close proximity including Blackrock and Stillorgan. The N11 (QBC) with various bus routes and the Blackrock Dart Station all provide easy access to the City Centre.
Accommodation
HALL Intercom. Store press. Tiled floor. Boiler Room housing a new combination gas fired boiler serving the central heating and hot water system. Storage cupboard. LIVING/DINING ROOM LIVING AREA 4.19m x 3.66m Feature fireplace with Stovax wood burning stove, sliding door to: BALCONY 1.52m x 4.39m Sunny private balcony with lovely views over the treetops and grounds. DINING AREA 1.83m x 3.20m Large picture window with views over the grounds. KITCHEN 1.83m x 2.49m Fully fitted in a range of matching wall and base units with work surfaces over. Stainless steel sink unit. Electric oven and hob. Fitted washing machine/dryer. BEDROOM 3.15m x 2.84m Double room with large window to the front aspect. Fitted double wardrobe with sliding mirror doors. SHOWER ROOM Re-fitted shower room with contemporary fittings and tiling. W.C., wash hand basin and shower. Wall mounted towel rail radiator. OUTSIDE Secure gated development with ample car parking spaces. Mature landscaped communal grounds.
Features
Refurbished top floor apartment Private balcony enjoying a tranquil outlook over mature trees and landscaped grounds Ample residents parking Gas fired central heating Located within walking distance of Blackrock Village Situated in a secure gated development
BER Details
BER: C
Service Charge
Managing Agents: Byrne & Moore Service Charge: €2,982 per annum




Date created: 4 Aug 2026Updated on: 17 Aug 2026