Description
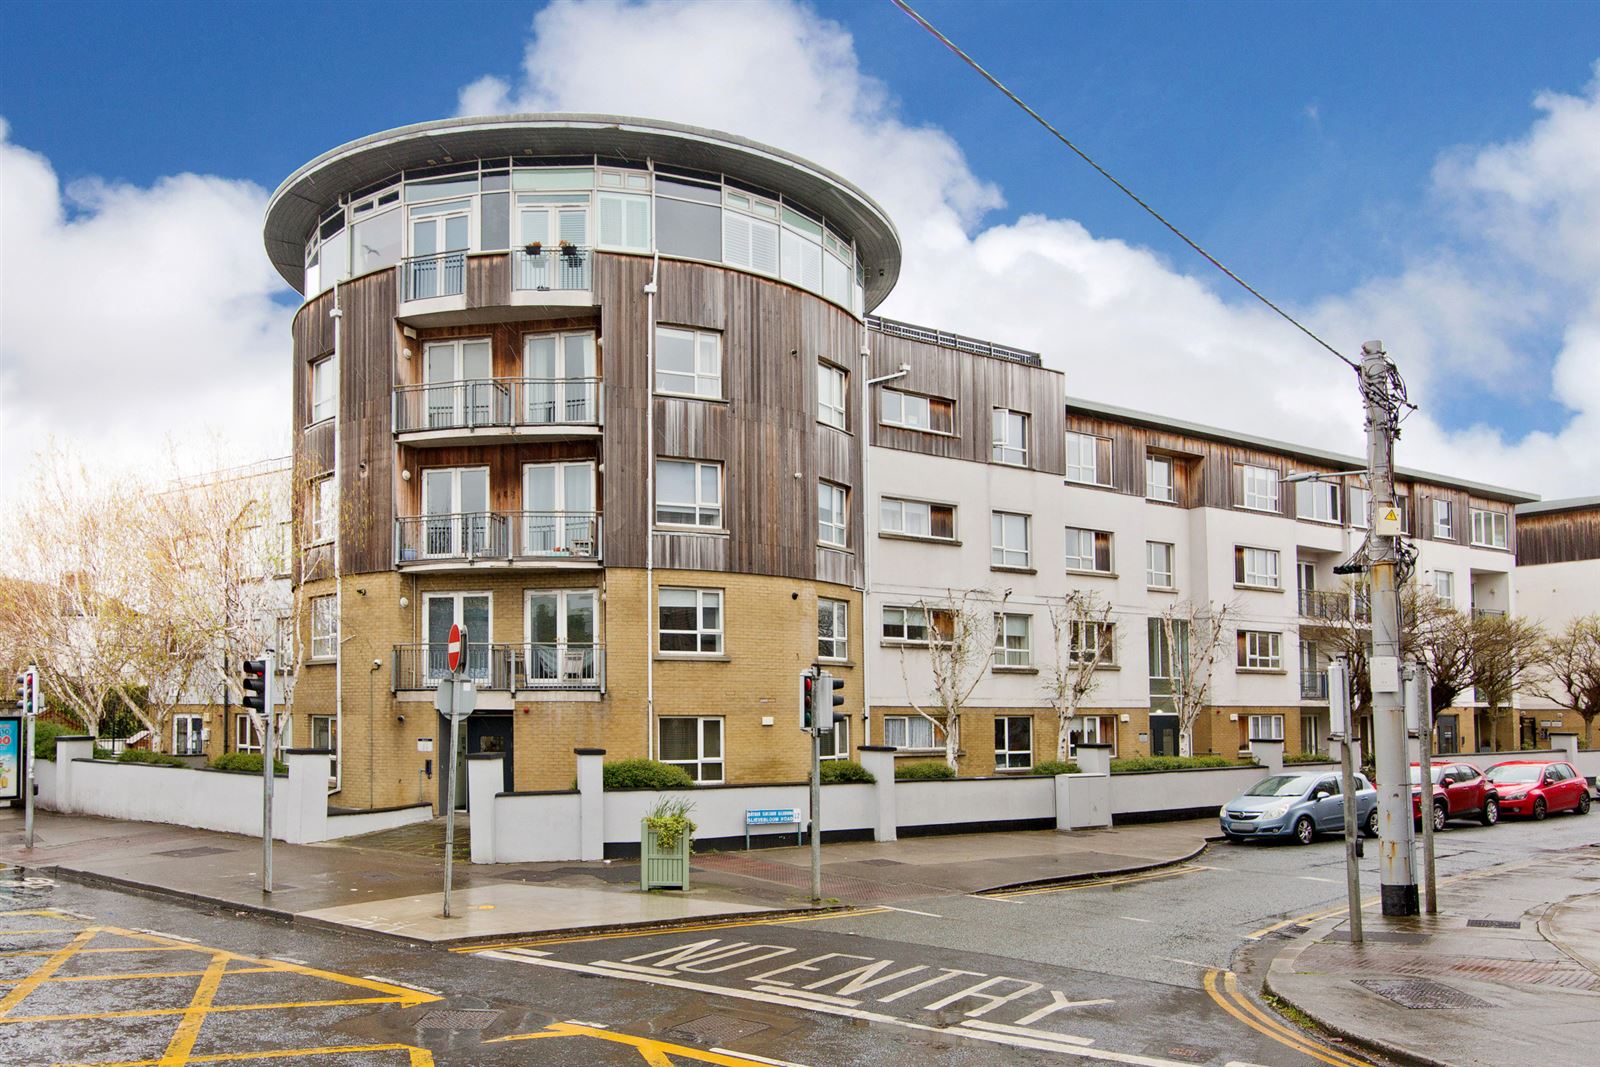
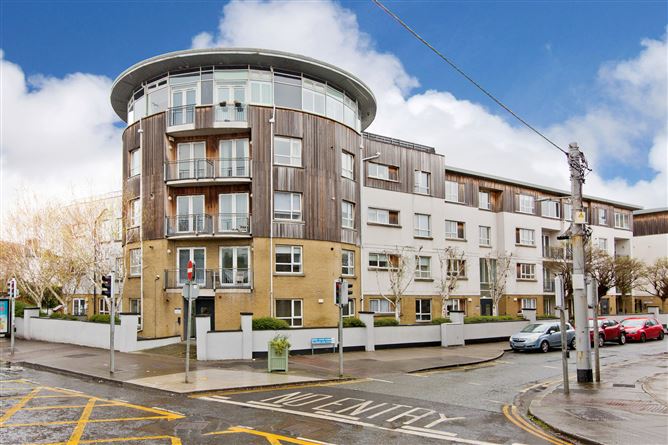
Sherry FitzGerald is delighted to present Apartment 36A Lansdowne Valley to the market, a stunning two-bedroom top floor apartment located within this highly sought-after development close to Drimnagh. Offering bright and spacious accommodation throughout, this superb residence enjoys impressive far-reaching views, secure underground parking, and access to beautifully maintained communal grounds.
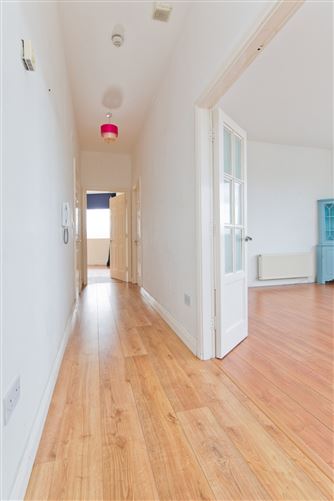
The accommodation is well laid out and extends to a welcoming entrance hallway which provides access to two generously proportioned bedrooms, the family bathroom, hot press, and the impressive open-plan living accommodation.
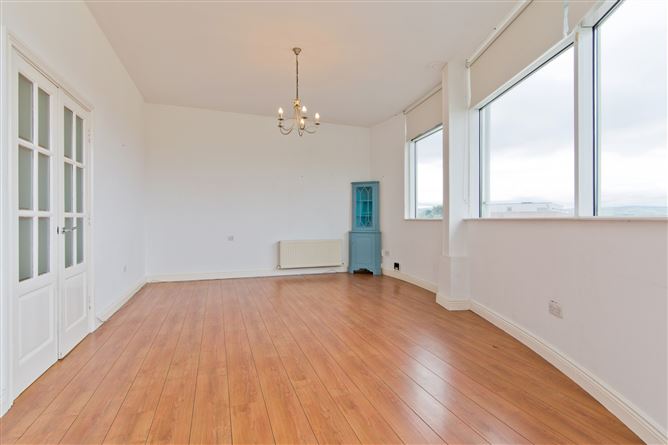
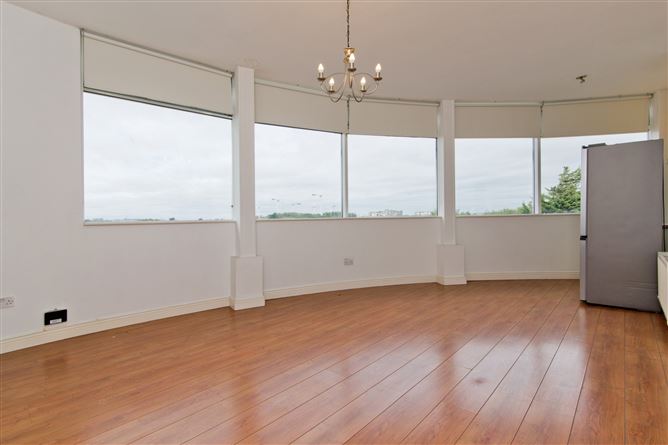
At the heart of the home is a bright and spacious open-plan living and dining area, enhanced by an impressive curved wall of glass that floods the room with natural light and showcases panoramic views across the surrounding area. Generous proportions provide ample space for both relaxing and entertaining, while the layout flows seamlessly into the kitchen area, creating a practical and sociable living.
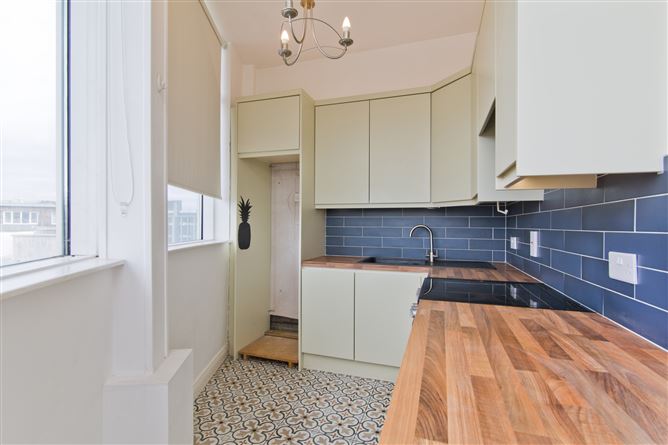
The kitchen is fitted with matching base and wall units with ample worktop space, a tiled splashback, inset sink with mixer tap, freestanding oven, integrated slimline dishwasher, and space for a fridge freezer. Finished with tiled flooring, the kitchen benefits from excellent natural light and enjoys the same impressive outlook as the living area.
Bedroom One is a bright and spacious double bedroom featuring built-in wardrobes and laminate wood flooring. French doors with glazed side panels allow natural light to pour into the room and open onto a Juliet balcony, taking full advantage of the spectacular views. The room also benefits from a fully tiled en-suite bathroom fitted with a walk-in shower, WC, and pedestal wash hand basin. Bedroom Two is another large double bedroom featuring laminate wood flooring and a striking curved wall of windows that fills the room with natural light while framing attractive far-reaching views. The generous proportions allow ample room for a double bed and additional furniture.
The family bathroom is fully tiled and fitted with a bath with overhead shower, WC, and pedestal wash hand basin, offering a bright and practical space to serve the accommodation.
Location: Ideally positioned close to Drimnagh Village and a host of local amenities, the location offers excellent convenience with a selection of shops, schools, cafés, parks, and leisure facilities nearby. Excellent public transport links, including the LUAS Red Line, provide easy access to Dublin City Centre and beyond, while the M50 road network is also within easy reach. Accommodation
Entrance Hall - 1.18m x 1.01m
Opening from the front door, you are welcomed into a spacious entrance hallway, setting the tone for the well-presented accommodation throughout.
Hallway - 4.06m x 1.05m
The hallway leads to two generously sized bedrooms, a family bathroom, a hot press, and the bright and spacious main living area.
Open Plan Living Room - 5.22m x 3.02m
A bright and spacious open-plan living and dining area, enhanced by an impressive curved wall of glass that floods the room with natural light and offers far-reaching views. The generous proportions provide ample space for both relaxing and entertaining, while timber flooring adds warmth and character. This inviting space flows seamlessly into the kitchen area, creating an ideal setting for modern day-to-day living.
Kitchen - 1.74m x 2.33m
The kitchen is fitted with matching base and wall units with ample worktop space, a tiled splashback, inset sink with mixer tap, freestanding oven, integrated slimline dishwasher, and space for a fridge freezer. The room is finished with tiled flooring.
Bedroom 1 - 3.27m x 3.29m
A bright and spacious double bedroom featuring built-in wardrobes and laminate wood flooring. French doors with glazed side panels allow plenty of natural light into the room and open to a Juliet balcony, enjoying attractive views. The room also benefits from an en-suite bathroom.
En-Suite - 2.00m x 1.49m
The en-suite bathroom is fully tiled and fitted with a walk-in shower, WC and pedestal wash hand basin.
Bedroom 2 - 5.15m x 3.02m
A bright and spacious double bedroom featuring laminate wood flooring and a striking curved wall of windows that floods the room with natural light.
Bathroom - 2.00m x 1.76m
The family bathroom is fully tiled and fitted with a bath and overhead shower, WC and pedestal wash hand basin.
Outside -
Residents of the development enjoy access to a beautifully maintained communal courtyard, providing an attractive and peaceful outdoor setting. The property further benefits from secure underground parking.
Features
- Stunning two-bedroom top floor apartment
- Bright and spacious accommodation throughout
- Impressive curved wall of glass in the living area
- Panoramic far-reaching views
- Open-plan living, dining and kitchen space
- Management Fee Approx. 2,130 per annum
- Secure underground parking space
- Gas Central Heating
BER Details
BER: C3
BER No: 105165518
Negotiator