Description
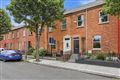
The Strand Apartments is a truly distinctive development, set apart by its iconic Art Deco façade and fascinating history. Dating back to the 1930s, the building was originally home to the North Strand Cinema before later being transformed into a bowling alley. In 2006, the building was sympathetically refurbished and converted into luxury apartments, retaining many of the architectural features and character associated with its cinematic past.
Ideally positioned on North Strand Road, the development enjoys an enviable location within easy walking distance of Dublin City Centre, the IFSC, Docklands and East Point Business Park. A superb selection of cafés, restaurants and local amenities are all close by. Adding to the appeal is the renowned Mud Island Community Garden, tucked away to the rear of the buildings opposite, reflecting the strong sense of community and neighbourhood for which the area is known.
Behind the striking Art Deco façade, the main entrance retains a charming nod to the building`s former cinema era. The development is further enhanced by a low-maintenance cobblelock communal courtyard and secure basement car parking.
This impressive dual-aspect apartment extends to approximately 90 sq. m. (969 sq. ft.) and enjoys a south-east-facing balcony overlooking the communal courtyard. Presented in excellent condition throughout, the property also benefits from a recently renovated main bathroom and an abundance of natural light.
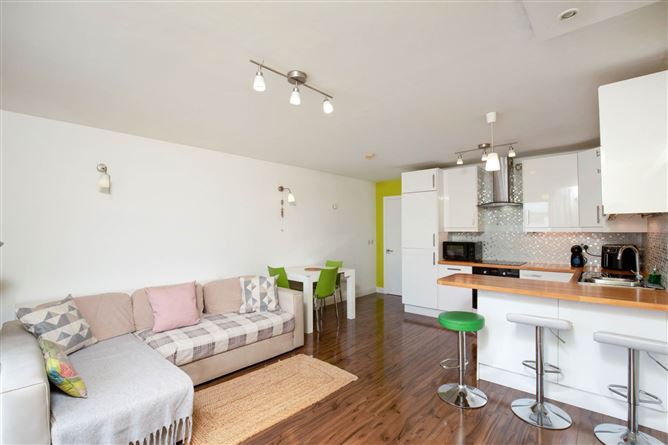
The well-proportioned accommodation comprises a welcoming entrance hallway with a large walk-in storage closet and separate utility area, leading into a bright open-plan kitchen/living/dining room with access to the balcony. There are three bedrooms, including a principal bedroom with ensuite, together with a beautifully renovated family bathroom.
A unique home combining character, history and contemporary apartment living, The Strand Apartments offers an exceptional opportunity to acquire a spacious three-bedroom residence in a vibrant and increasingly sought-after city location. Accommodation
Entrance Hallway - 1.21m (4'0") x 7.04m (23'1")
Finished with attractive feature laminate flooring, adding warmth and a contemporary feel to the space.
Storage press - 1.55m (5'1") x 1.42m (4'8")
Generously sized walk-in storage press with built-in shelving, providing excellent additional storage space.
Utility Room - 2.57m (8'5") x 0.83m (2'9")
Plumbed for a washing machine, providing a practical and convenient laundry area with an attractive tiled floor.
Kitchen/living/dining - 5.63m (18'6") Irregular Shape x 4.77m (15'8")
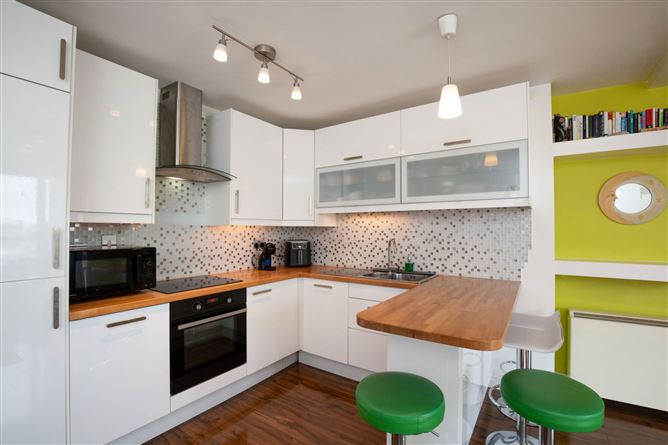
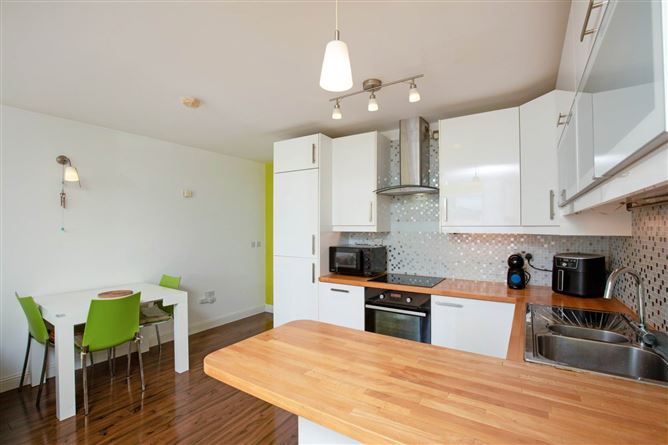
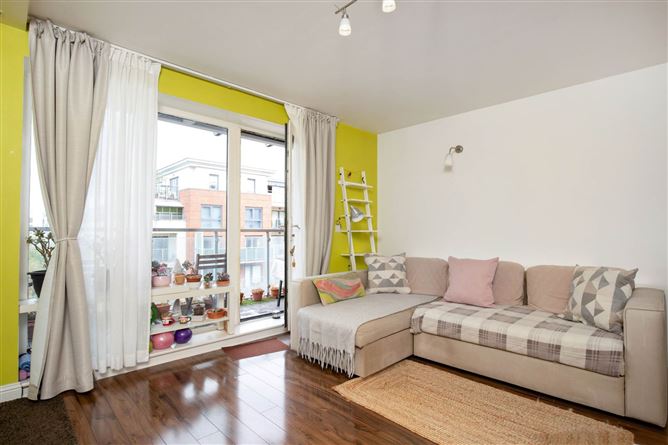
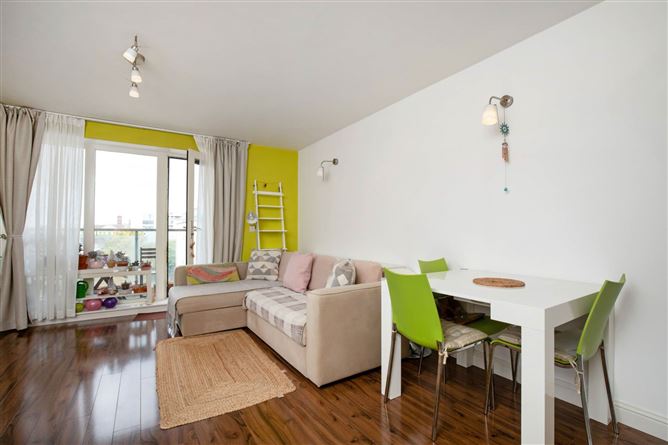
Bright and spacious, the open-plan living space features a modern fitted kitchen with an excellent range of wall and floor press units, complemented by a stylish breakfast bar creating a subtle divide between the kitchen and living area. Additional built-in shelving provides valuable storage, while feature laminate flooring adds warmth and contemporary appeal. A glazed door opens directly onto a sunny south-easterly facing balcony, overlooking the attractive communal courtyard.
Bedroom 1 - 3.48m (11'5") Including Wardrobes x 3.52m (11'7")
With built in wardrobes. Laminate flooring.
Ensuite - 2.24m (7'4") x 0.95m (3'1") Min
Comprising a step-in shower, contemporary vanity wash hand basin and WC, the shower room is finished with tiled flooring and a wall-mounted heated towel rail.
Batrhoom - 2.4m (7'10") x 2.34m (7'8")
Newly renovated to a high standard, the bathroom features a contemporary twin vanity wash hand basin, bidet, WC and bath with shower fitting. A separate hotpress provides additional practical storage.
Bedroom 2 - 3.64m (11'11") Including Wardrobes x 2.52m (8'3") Min
Generously proportioned double bedroom featuring built-in wardrobes providing excellent storage, complemented by attractive laminate flooring.
Bedroom 3 - 3.48m (11'5") Including Wardrobes x 2.67m (8'9") Min
Featuring built-in wardrobes providing excellent storage, complemented by attractive laminate flooring.
Notice
Please note we have not tested any apparatus, fixtures, fittings, or services. Interested parties must undertake their own investigation into the working order of these items. All measurements are approximate and photographs provided for guidance only. Features
- BER Rating B
- Spacious 3 bed 2 bath apartment located on the 2nd floor with lift to all floors
- Designated car space in basement
- Electric heating
- Double glazed windows
- Renovated bathroom
- Balcony overlooking the courtyard with South East facing aspect
- Dual aspect, offering bright and airy living space
- Convenient location with walking distance of all established amenities
- Viewing highly recommended
BER Details
BER: B
BER No: 101749927
Energy Performance Indicator: 111.18 kWh/m2/yr Negotiator