Description
Rooms
Features
BER Details
Show more...

| Beds | 4 beds |
| Price | €380,000 |
| Property Type | Semi-Detached House |
| Size | meters2 |
| Energy Rating | BER-D2 |
| Refreshed on | Sep 8, 2026 |
| Eircode | V94EHW2 |
| Group Name | Property Partners de Courcy O'Dwyer |
| Sales License Number | 002371 |
Description
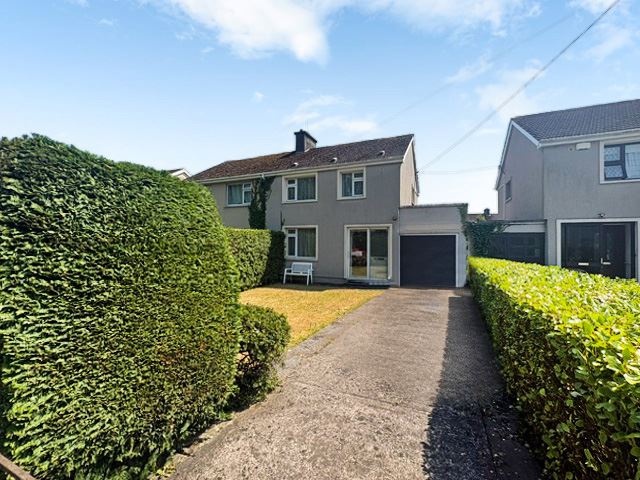
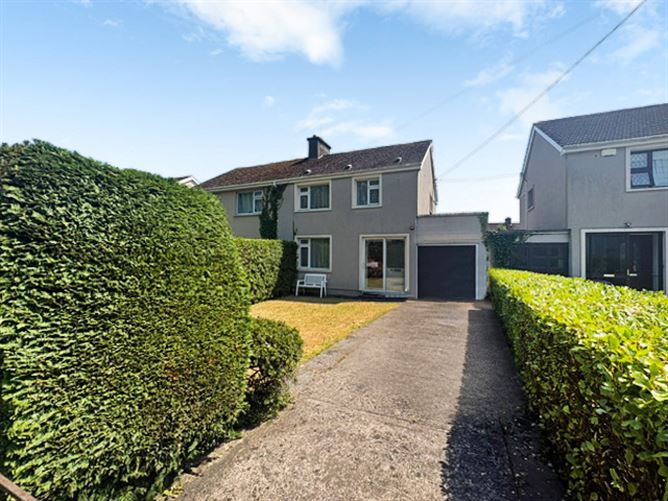
Property Partners de Courcy O Dwyer are delighted to bring to the market this substantial family home which is nestled in this mature estate overlooking a large green area. The extended accommodation comprises of entrance porch, entrance hall, living room, sitting room, dining room, kitchen / breakfast room, guest w.c., four bedrooms and garage. The property is ideally positioned adjacent to the Crescent Shopping Centre and within walking distance of UHL and within close proximity to the city centre and Raheen Industrial Estate. Outside the property is further complimented with a very large enclosed mature rear garden and a front garden with off street parking and facing on to a large green area. A viewing of this property is highly recommended.
Rooms
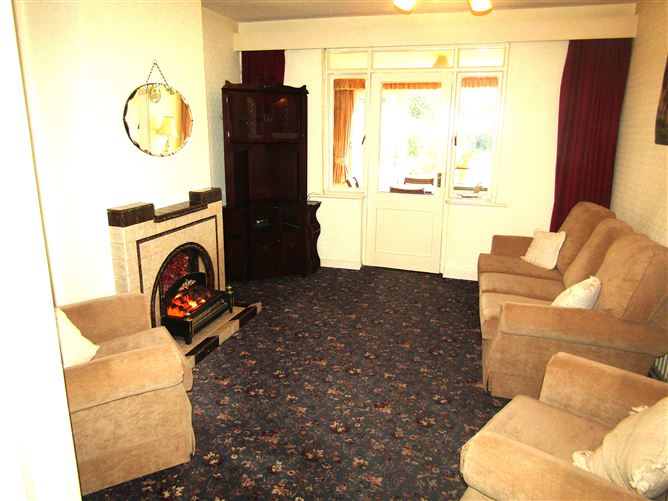
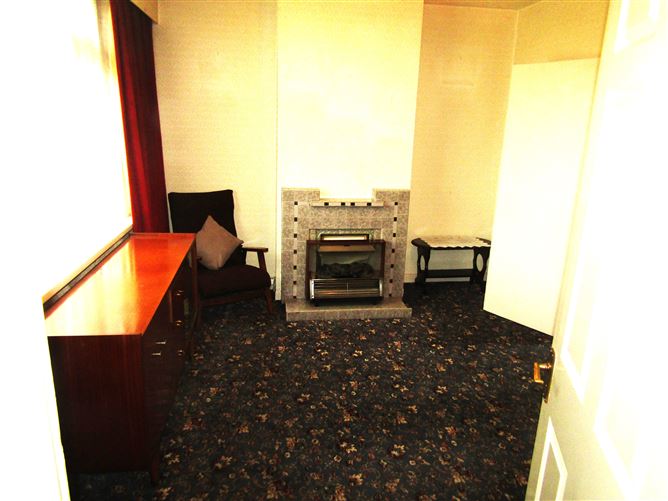
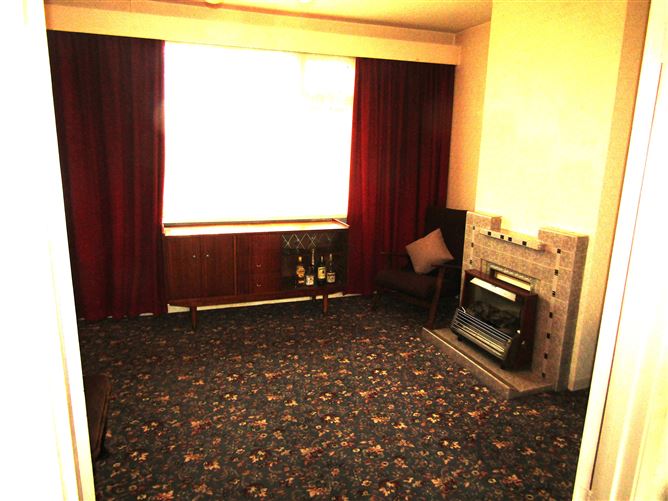
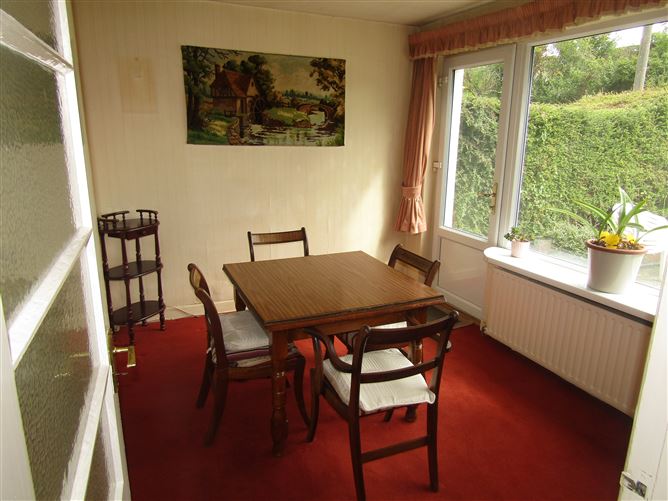
Entrance Hallway - Hardwood entrance door. Under stairs storage. Living Room - Feature tiled fireplace. Centre piece. Double doors to… Sitting Room - Centre piece. Feature tiled fireplace. Dining Room - Access to rear via PVC door with double glazed glass inset. Kitchen - Fitted kitchen with array of eye and floor level units. Four cutlery drawers. Single drainer stainless steel sink unit with mixer tap. Plumbed for washing machine. Breakfast Room - Fitted units. Bedroom 4 - Range of fitted wardrobes. Guest W. C. - W. C. Wash hand basin. Garage - Aluminium up and over door. Upstairs - Landing – hot press with dual immersion. Access to the attic via Stira staircase. Bedroom 1 - Range of fitted wardrobes, vanity unit and overhead presses. TV point. Bedroom 2 - Bedroom 3 - Fitted unit. Shower Room - Shower with Triton electric shower. W.C. Wash hand basin in vanity unit. Fully tiled walls and floor. Outside - Fully hedged front garden. Part lawned. Driveway for two cars. Access via double steel gates.
Features
Semi detached Double glazed windows Oil fired central heating Four bedrooms Three reception rooms Large green area to the front Spacious accommodation Off street parking Adjacent to the Crescent Shopping Centre and University Hospital Limerick
BER Details
BER: D2


Date created: 8 Sept 2026Updated on: 8 Sept 2026