Description
Accommodation
Features
- Eircode V95KTH1
- Total Floor Space 420.03 m2
- Built 2005
- Mains Water
- Mains Sewage
- Oil Central Heating
- Fibre Broadband
BER Details
Negotiator
Show more...

| Beds | 5 beds |
| Price | Sale Agreed |
| Property Type | Detached House |
| Size | 420 meters2 |
| Energy Rating | BER-B1 |
| Refreshed on | Jul 8, 2026 |
| Eircode | V95KTH1 |
| Group Name | DNG O'Sullivan Hurley |
| Sales License Number | 002295 |
Description
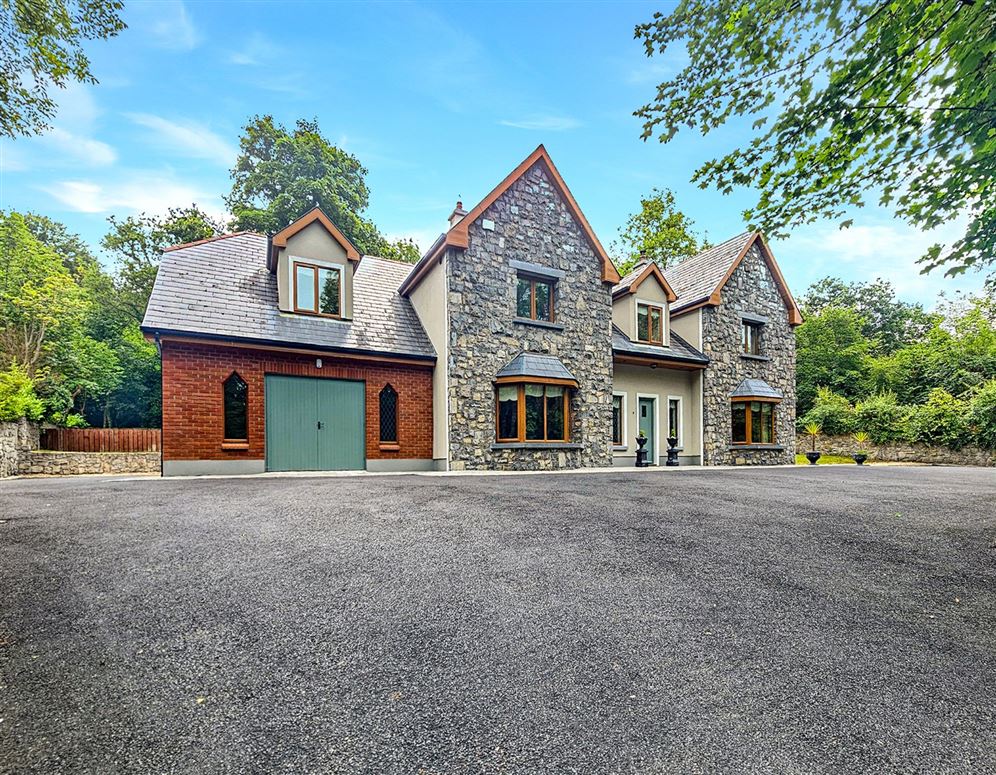
Approached by wrought iron gated dry stone wall entrance, the sweeping drive leading to Ard Dair, an exceptional five bedroom detached family home set on a wonderful woodland setting site boasting extensive landscaped lawns, patios, wraparound dry stone walls, sweeping tarmacadem drive to front and side which compliments an interior offering an abundance of bright, spacious and well-proportioned living accommodation which includes, at ground floor level, main entrance hallway, two reception rooms, wraparound sun lounge, kitchen/dining, utility, home office/gym, adjoining garage all of which are finished to a very high standard with extensive solid oak timber flooring, quality tiling, solid oak fitted kitchen with granite work surfaces, two solid fuel stoves to reception rooms, vaulted ceiling to sun lounge with excellent connectivity to the wraparound patios to mention just some of the ground floor features. To the first floor are five exquisite double bedrooms, three of which are ensuite and four with substantial built-in wardrobes and rounding off the accommodation is the first-floor bathroom. This home both inside and out is a must view to fully appreciate its location, setting, standard of finishes, complete seclusion while also enjoying excellent accessibility to Ennis town centre which is just a short stroll, Roslevan shopping complex on your doorstep and the M18 motorway which is just 800m from The Lane. This is a must view and strictly by prior appointment with sole selling agents. PSL 002295
Accommodation
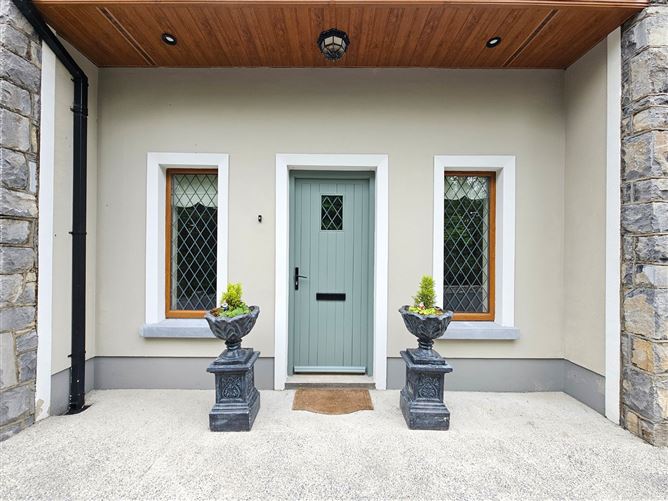
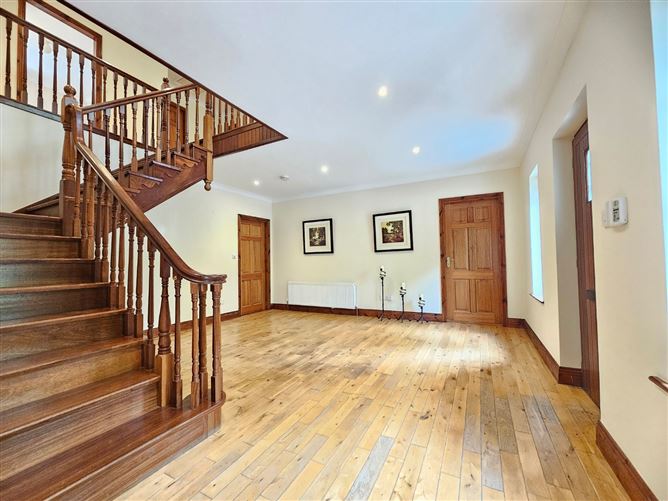
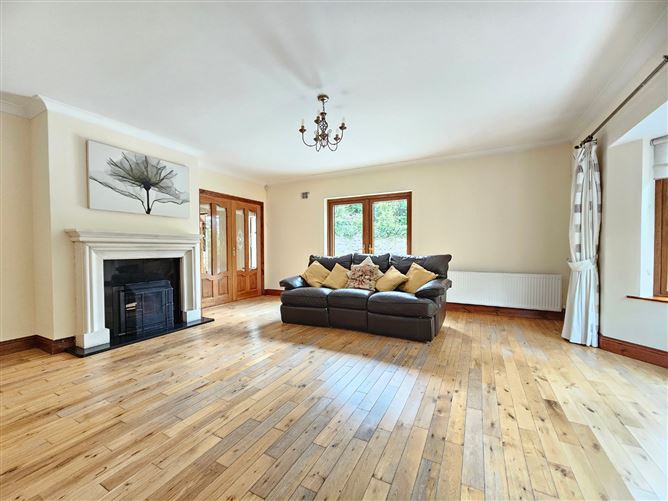
Entrance Hallway - 5m x 4.9m Solid oak timber flooring, split level L-shaped polished teak railed stairs leading to first floor landing with void feature between ground and first floor, recessed ceiling lighting, decorative ceiling coving, double telephone points, connecting doors to reception one, reception two and kitchen/dining. Reception Room - 5.4m x 4.85m Solid oak timber flooring, feature surround fireplace with marble insert and polished marble flag with solid fuel stove, decorative ceiling coving, French doors leading to extensive paved patio, bay window feature onto front gardens and double connecting glass panel doors to kitchen/dining. Kitchen/Dining Room - 10m x 4.25m Kitchen area solid oak built in wall and base units with ample granite work surfaces with extended granite splashback with further tiling, integrated appliances including double fan assisted ovens, ceramic hob, microwave, dishwasher and space for double fridge freezer, quality tiled flooring, eye level glass display units, undercounter lighting, eye level dresser and wine rack integrated to units, ceiling mounted spotlights, breakfast counter with additional base storage with side brick, door connecting to utility and open plan to dining.Dining area quality tiled flooring, solid fuel integrated stove with overhead mantle and feature lighting, two sets of French doors leading to wraparound sun lounge and tv point. Sun Lounge - 7.4m x 7.25m (L-shaped) Vaulted ceiling with timber panelling and recessed lighting, quality tiled flooring with wall mounted lighting and brick feature finish. Reception Two - 5.42m x 4.85m Solid oak timber flooring, feature fireplace with cast iron insert and polished flag with overhead matching surround mirror, decorative ceiling coving, bay window feature to front gardens, tv point and connecting doors to utility. Utility Room - 4.9m x 4.3m Extensive wall and base units with space and plumbing for washing machine and dryer, ample work surfaces, single drainer sink and mixer tap, integrated four ring gas hob, quality tiled flooring and ceiling to floor cloakroom units with door leading to connecting hallway. Connecting Hallway - 2.45m x 1.25m Quality tiled flooring, decorative ceiling coving and connecting doors to home office/gym, adjoining garage and ground floor shower room. Shower Room - 2.35m x 1.9m Low level WC, wash hand basin with overhead wall mounted mirror unit with integrated lighting, corner fitted shower with overhead electric shower, sliding glass panel shower door, quality bordered ceiling to floor tiling and decorative ceiling coving. Home Office/Gym - 4.1m x 3.6m Quality carpeted flooring, decorative ceiling coving and telephone point. Adjoining Garage - 6m x 4.75m Quality tiled flooring, double teak doors to front drive, ceiling mounted spotlighting unit, decorative ceiling coving, wall mounted shelving units and door leading to side access. First Floor Landing - 6.92m x 5m Solid oak timber flooring, recessed ceiling lighting, decorative ceiling coving, open arch to first floor hall and connecting doors to walk in hotpress housing immersion tank and shelving, bedrooms one, two, three and main bathroom. Bedroom One - 4.7m x 3.45m Solid oak timber flooring, built in wardrobes with ample hanging rails with additional overhead and base storage, ceiling to floor shelving and mirrored door units with decorative ceiling coving. Bedroom Two Master Ensuite - 4.83m x 4.55m Solid oak timber flooring, decorative ceiling coving, tv and telephone points and connecting doors to walk in wardrobe and ensuite. Walk in Wardrobe - 2m x 2m Wall to wall and ceiling to floor built in units with ample hanging rails, exposed shelving and quality solid oak timber flooring. Ensuite Bathroom - 2.15m x 1.62m Low level WC, wash hand basin with overhead wall mounted mirror unit with integrated lighting, corner fitted shower tray with overhead electric shower, sliding glass panel shower door, solid oak timber flooring, decorative ceiling coving and bordered ceiling to floor tiling. Bedroom Three - 4.83m x 4.8m Solid oak timber flooring, decorative ceiling coving, wall to wall and ceiling to floor built in wardrobes with integrated shelving, hanging rails, additional overhead and base storage and mirrored doors. Bathroom - 3.15m x 2.3m Low level WC, wash hand basin with overhead wall mounted mirror unit with integrated lighting, corner fitted jacuzzi bath, decorative ceiling coving, solid oak timber flooring and bordered ceiling to floor tiling. First Floor Hallway - 5.2m x 1m Solid oak timber flooring, recessed ceiling lighting, decorative ceiling coving and connecting doors to bedrooms four and five. Bedroom Four - 4.35m x 3.1m Solid oak timber flooring, decorative ceiling coving and connecting door to ensuite. Ensuite Bathroom - 3.25m x 1.15m Low level WC, wash hand basin with overhead wall mounted mirror unit, corner fitted shower tray with overhead pumped shower, sliding glass panel shower door, decorative ceiling coving, solid oak timber flooring and bordered ceiling to floor tiling. Bedroom Five - 6.6m x 6m Solid oak timber flooring, built in wardrobes with ample hanging rails, additional overhead and base storage with further shelving, side built in vanity unit with three drawer base and connecting door to ensuite. Ensuite Bathroom - 2.5m x 2m Low level WC, wash hand basin with overhead wall mounted mirror unit with integrated lighting, corner fitted shower tray with overhead pumped shower with sliding glass panel shower door, solid oak timber flooring and bordered ceiling to floor tiling.
Features
BER Details
BER: B1 BER No: 119609493 Energy Performance Indicator: 100.91
Negotiator
Cormac O'Sullivan

Central Heating
Broadband

Date created: 8 Jul 2026Updated on: 7 Sept 2026