Description
Features
BER Details
Directions
Negotiator
Show more...

| Beds | |
| Price | €170,000 |
| Property Type | Detached House |
| Size | meters2 |
| Energy Rating | BER-G |
| Refreshed on | Jul 28, 2026 |
| Eircode | N41YV04 |
| Group Name | REA Brady |
| Sales License Number | 002457 |
Description
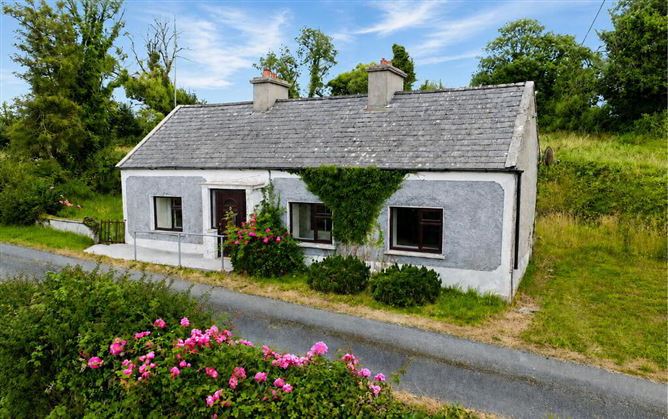
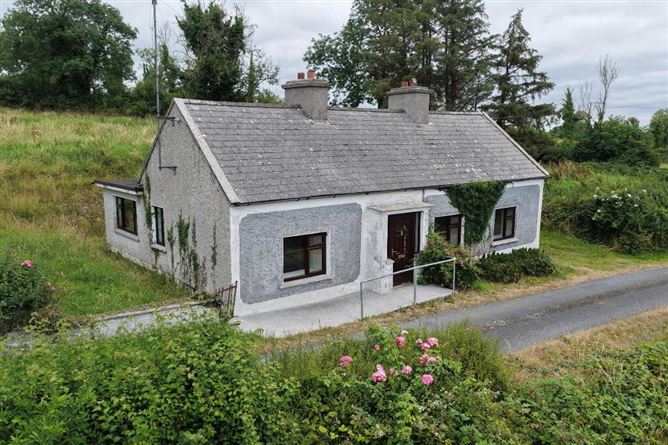
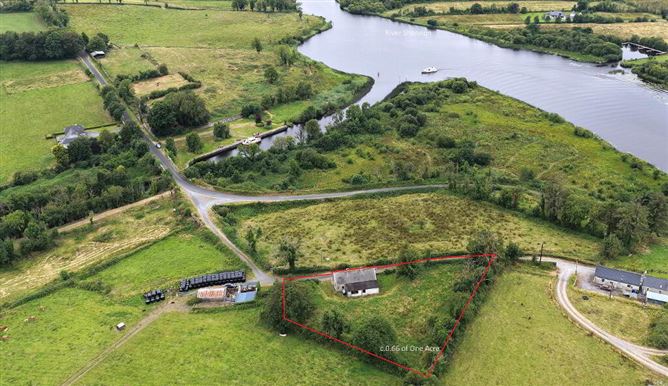
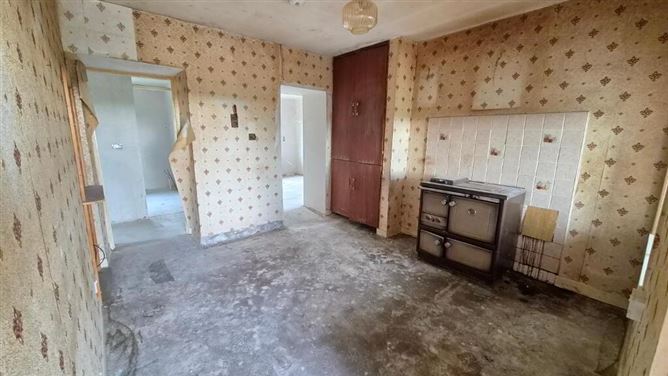
Enjoying an elevated position with stunning views over the River Shannon, this charming three-bedroom, two-bathroom residence offers a rare opportunity to create a beautiful riverside home just outside the picturesque village of Jamestown. Set on a generous 0.66-acre site, surrounded by mature trees and established hedgerows, the property combines a peaceful countryside setting with exceptional potential. Originally built as a traditional three-room cottage in the 1950s, the home retains many of its original character features, including high ceilings and large windows that fill the rooms with natural light. A substantial rear extension has added a spacious kitchen, a family bathroom and a generous double bedroom, significantly increasing the home's accommodation. While the renovation project was paused some years ago, the hard work has already been completed. The extension has been first fixed, plaster skimmed and is now ready for second-fix carpentry, tiling and final finishes, allowing the new owner to complete the home to their own taste and specification. The property benefits from quality uPVC windows and external doors, together with oil-fired central heating served by an external boiler. Having been vacant for well over two years, the property should for the Vacant Property Refurbishment Grant, making this an even more attractive opportunity for buyers looking to renovate. For those seeking a renovation project with all of the structural work already completed, this is an ideal opportunity to create a dream home in an exceptional riverside setting. The combination of its elevated Shannon views, generous site and convenient location makes this a property with enormous potential. Ideally located just 850 metres from Jamestown village and only 4.9km from Carrick-on-Shannon, the property enjoys easy access to an excellent range of shops, schools, sporting facilities, cafs, restaurants and all the amenities the area has to offer. Viewing is strictly by appointment with REA Brady. Accommodation Entrance Hall 3.93m x 1.00m Concrete floor, uPVC front door, plastered skimmed walls. Living Room 3.61m x 3.48m Stanley oil fired range, hot press, power points Kitchen 3.61m x 3.46m Concrete floor, walls plastered skimmed, 2 fix electrics and plumbing in place. Bedroom 1 4.62m x 3.68m Concrete floor, tiled fireplace, plastered skimmed walls, second fix eletrics. Bedroom 2 3.25m x 1.77m Carpeted, fire opening with timber surround mantle, radiator, power points, en suite. En-suite 3.25m x 1.77m Tiled floor, wc, whb radiator, extractor fan, electric heater, level entry wet room style shower with tiled walls and electric shower. Bedroom 3 2.54m x 2.12m Concrete floor, plastered and skimmed walls, second fix electrics completed Bathroom 2.54m x 2.12m Concrete floor, second fix plumbing in place for wc, whb and bath, second fix electrics completed. Outside Large paddock to rear of property. Ample parking off street.
Features
Elevated location over river. Large Site. Quite Location Suitable applicant for Vacant Property Refurbishment Grant This property is been sold in AS IS condition Water, Electricty Septic Tank Broadband Just 850 meters from Jamestown and 4.9km from Carrick on Shannon wjhere there is a great secection shops, resturants, hotels, cafe's, schools, sports facilities and also muptiple river and river side activities.
BER Details
BER Number: 119661734
Directions
from Jamestown, cross the bridge heading for Drumsna, take an immediate right after the bridge, go 300 meters and take a left before the next bridge. It's the first house on the right.
Negotiator
Ronnie Clarke

Broadband

Date created: 28 Jul 2026Updated on: 28 Jul 2026
