Description
Accommodation
Features
BER Details
Directions
Viewing Details
Show more...

| Beds | 6 beds |
| Price | €525,000 |
| Property Type | Detached House |
| Size | 259 meters2 |
| Energy Rating | BER-B2 |
| Refreshed on | Jul 30, 2026 |
| Eircode | Y21P6KO |
| Group Name | Keane Auctioneers |
| Sales License Number | 003622 |
Description

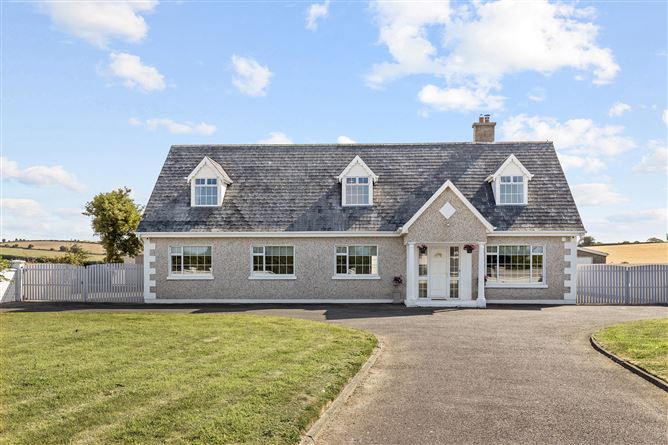
Approached via a sweeping tarmac driveway, this impressive family home enjoys a private and welcoming entrance, setting the tone for the exceptional accommodation within. The beautifully maintained grounds C. 0.5 acre, which enjoy fabulous views over the surrounding countryside with panoramic views of Mount Leinster and Sliabh Bhui, also includes a detached garage and a lean-to shed, providing excellent additional storage and practical workspace. Inside, the home is presented in fresh, neutral tones throughout, creating a bright, contemporary, and inviting atmosphere. A spacious entrance hallway leads to a comfortable living room, perfect for both relaxed family living and entertaining. At the heart of the home is a generous open-plan kitchen and dining area, complemented by a large utility room and a convenient guest WC. Designed with flexibility in mind, the accommodation comprises six generously proportioned bedrooms, with 3/4 located on the ground floor and 3 on the first floor. This versatile layout is ideal for growing families, multi-generational living, or accommodating guests. A dedicated home offi ce/study provides the perfect space for remote working, while a family bathroom and separate shower room complete the accommodation. Offering an exceptional balance of space, comfort, and practicality, this substantial residence combines the tranquillity of country living with the convenience of excellent transport links, making it an outstanding opportunity for those seeking a quality home in a highly accessible rural setting. Ideally positioned just outside the historic village of Ferns, the property enjoys easy access to a wide range of local amenities, including shops, cafés, schools, sporting facilities, and the renowned Ferns Castle. The bustling towns of Enniscorthy and Gorey are both within a short drive, offering an extensive selection of supermarkets, boutiques, restaurants, secondary schools, and leisure facilities. Wexford town centre is approx.. 28km. The nearby M11 motorway provides excellent connectivity, placing Dublin within approximately one hour while offering convenient access throughout the southeast. The surrounding area is rich in recreational opportunities, with scenic walking and cycling routes, equestrian facilities, and renowned golf courses, including Bunclody Golf & Fishing Club and Courtown Golf Club. The beautiful Wexford coastline, with popular destinations such as Morriscastle and Curracloe beaches, is also within easy reach, further enhancing the appeal of this exceptional family home. The sale of this property offers a once off opportunity to acquire a very spacious property, in turn key condition, enjoying the benefits of country living, in a highly convenient location. VIEWING HIGHLY RECOMMENDED
Accommodation
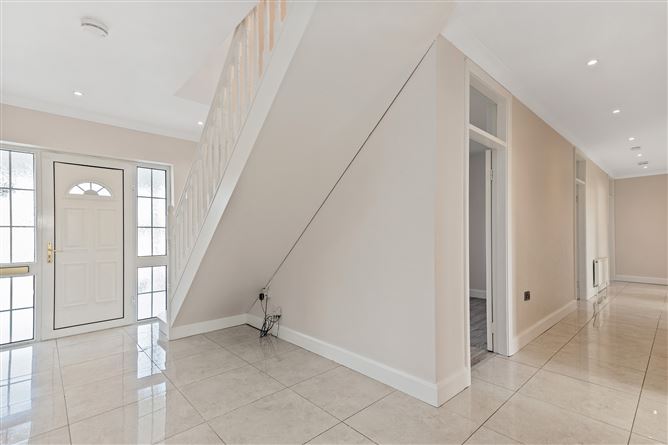
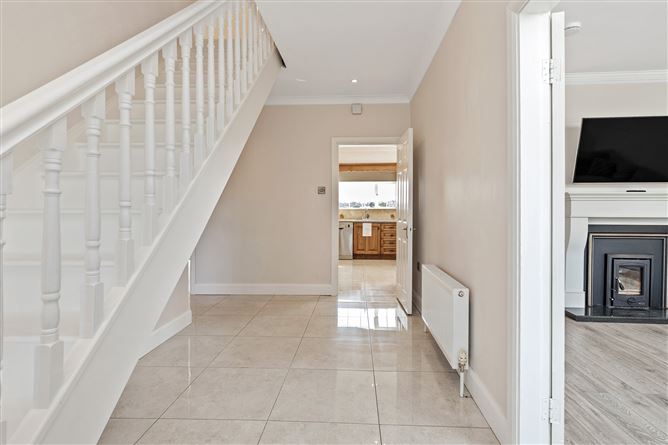
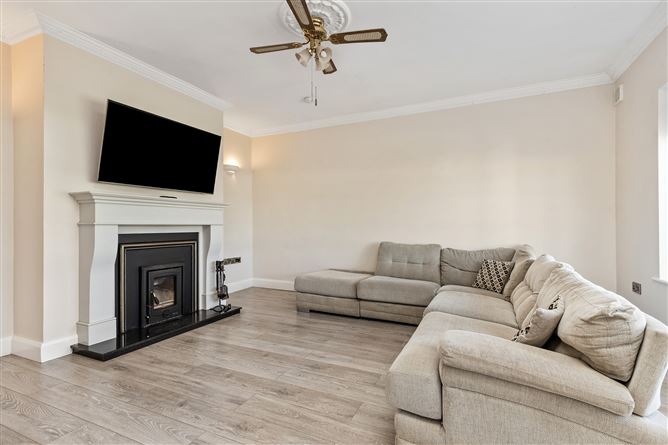
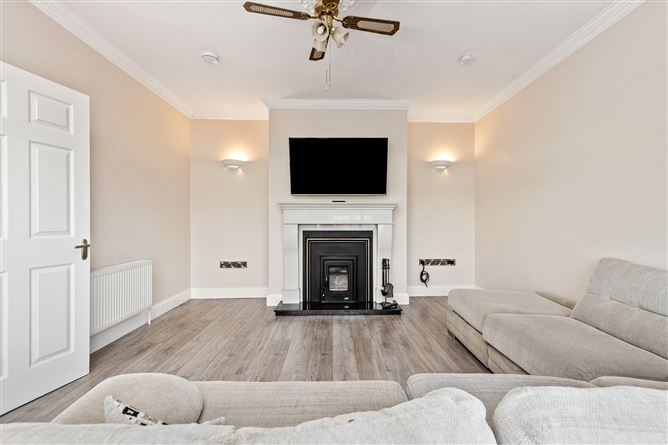
Entrance Hall – (16.14m x 2.39m), Tiled floor, coving, recessed lights, stairs to first floor. Living Room – (4.83m x 4.20m), Grey laminate floor, coving, centre rose, light with ceiling fan, feature cast iron fireplace with marble surround. Kitchen/Dining Area – (6.56m x 3.64m), Tiled floor, oak eye & waist level kitchen units, tiled splashback, oven and hob, ext. fan, American style fridge freezer plumbed with filter cooling water system, dishwasher, recessed lights,coving, patio doors to back garden. Inner hallway – (8.42m x 11.82m), Tiled floor, hotpress o ff, coving, recessed lights. Utility Room – (3.64m x 2.73m), Tiled floor, door to back garden, built in units, washing machine, WC off . WC – (1.98m x 1.19m), Tiled floor and part tiled walls, WC & WHB . Study – (3.75m x 3.52m), Grey laminate floor. Bedroom No. 3 – (3.51m x 3.49m), Grey laminate floor, coving. Bathroom – (3.65m x 2.09m), Tiled floor & part tiled walls, WC, WHB, bath, power shower, recessed lights, coving. Bedroom No. 2 – (3.55m x 3.51m), Grey laminate floor, coving. Master Bedroom – (4.14m x 3.59m), Grey laminate floor, coving. Alcove that could covert into wardrobes or Ensuite. First floor Landing – (4.96m x 3.40m), White deal hardwood floor, stire to attic, bright airy space. Bedroom No. 6 – (4.17m x 3.68m), White deal hardwood floor. Study – (4.16m x 3.31m), White deal hardwood floor, Built in wardrobes, velux window. Bedroom No. 5 – (5.09m x 2.70m), White deal hardwood floor. Shower Room – (2.61m x 2.34m), Tiled floor and walls, WC & WHB, Triton T90SR shower. Bedroom No. 4 – (6.73m x 5.32m) White deal hardwood floor. Detached Garage – (5.60m x 5.23m), Cavity wall, garage door to front and side entrance, PVC windows, wired and plumbed. Lean-to Shed – (5.94m x 3.22m), Water pump stored, plenty of storage room, wired. Outside: Walled and gated, tarmac drive, side gates to secure back garden, ample parking. Motion detectable lighting thoughout exterior of property. Services: Private well pressurized system, septic tank, Oil Fired Central Heating and water (4 zoned) controlled by Optimum time clocks, broadband, Hik-Vision Color VU CCTV. BER: B2 Ber No: 119230720 Performance indicator: 123.2 kWh/m2/yr Apply: Keane Auctioneers (053) 9123072 Viewing: Strictly by appointment with the sole selling agent.
Features
Impressive spacious residence Turnkey condition C. 0.5 acre Fabulous mountain views Easy access to M11 C. 259.2m²
BER Details
BER: B2
Directions
Eircode: Y21P6KO
Viewing Details
Apply: Keane Auctioneers (053) 9123072 Viewing: Strictly by appointment with the sole selling agent.


Date created: 30 Jul 2026Updated on: 30 Jul 2026