Description
Accommodation
BER Details
BER No: 114876634
Energy Performance Indicator: 93.35 kWh/m2/yr
Negotiator
Show more...

| Beds | 5 beds |
| Price | €1,050,000 |
| Property Type | Detached House |
| Size | 290 meters2 |
| Energy Rating | BER-B1 |
| Refreshed on | Jul 7, 2026 |
| Eircode | Y25 C426 |
| Group Name | Quinn Property (Gorey) |
| Sales License Number | 002020 |
Description
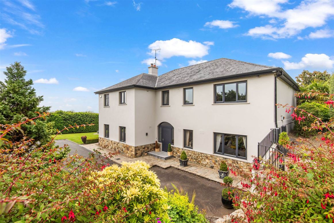
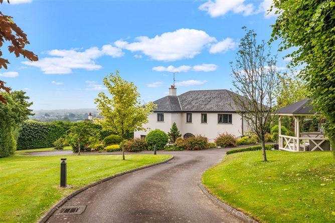
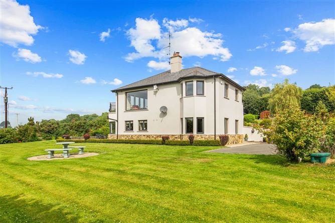
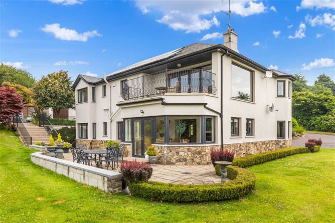
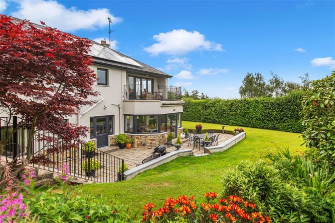
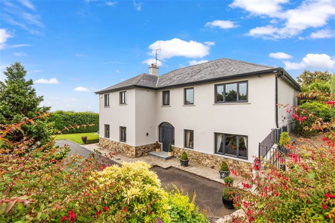
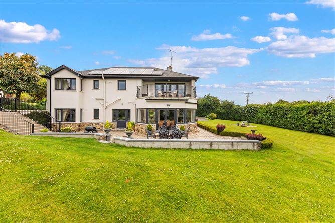
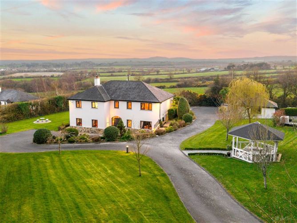
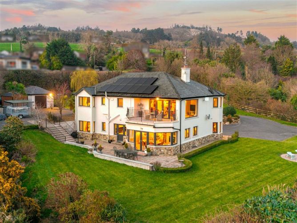
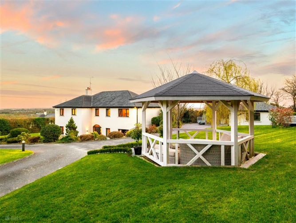
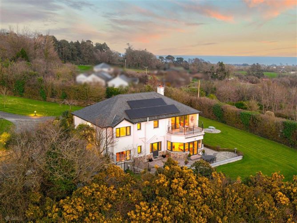
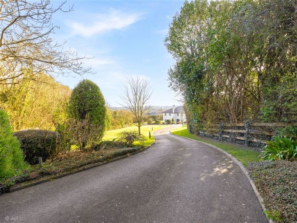
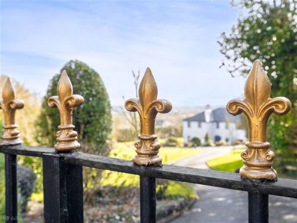
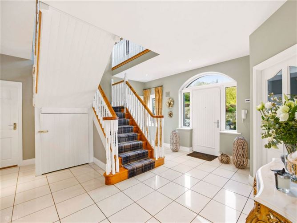
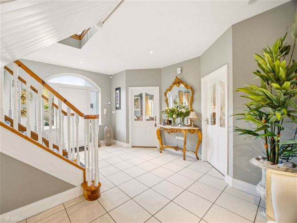
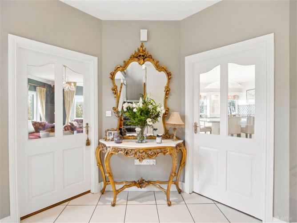
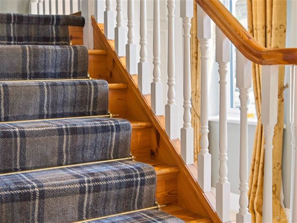
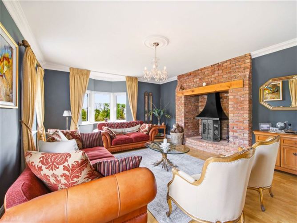
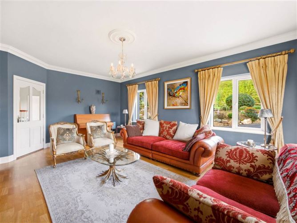
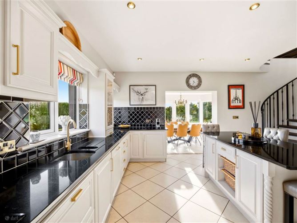
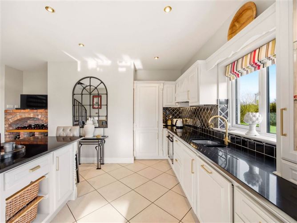
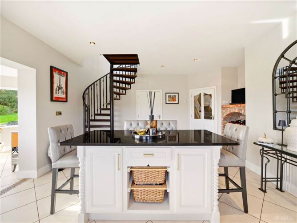
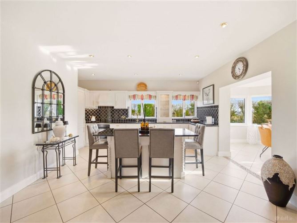
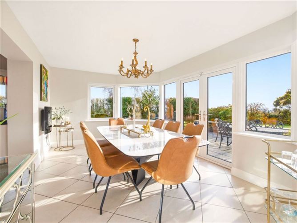
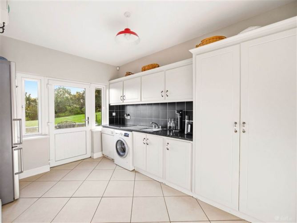
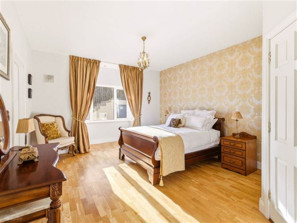
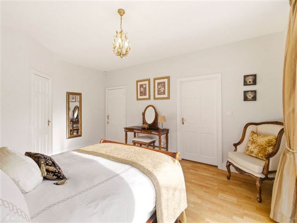
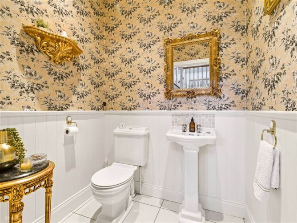
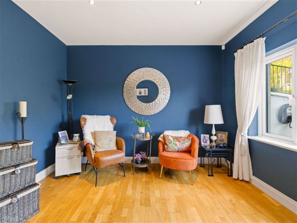
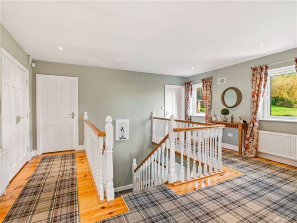
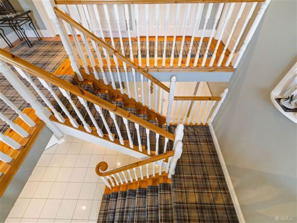
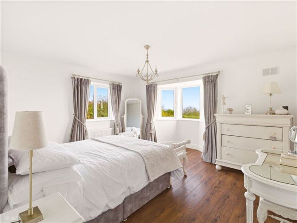
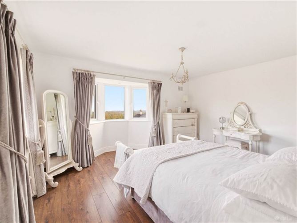
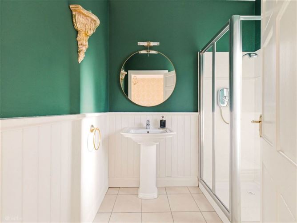
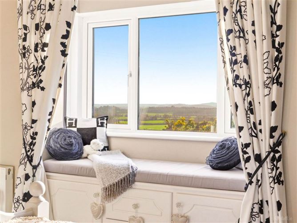
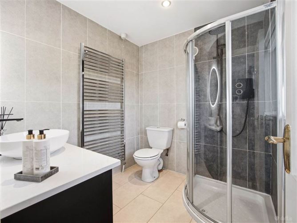
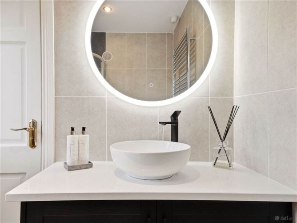
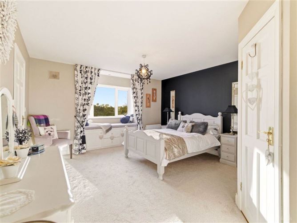
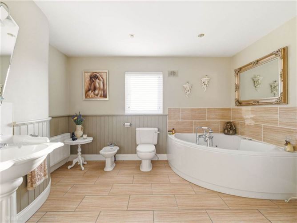
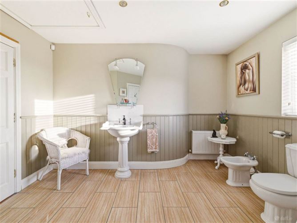
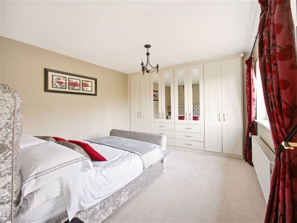
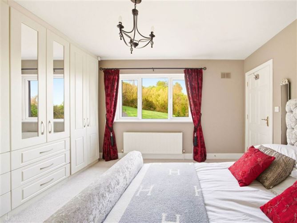
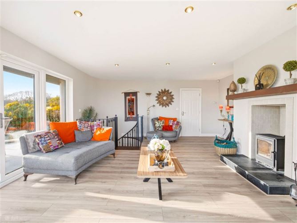
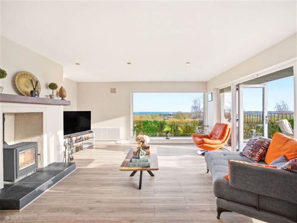
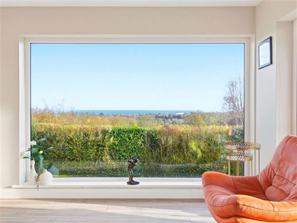
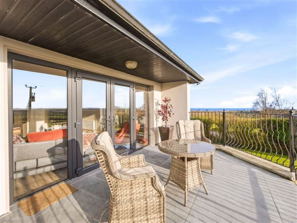
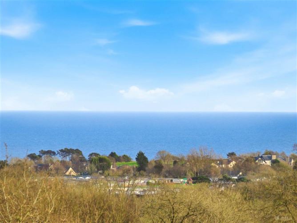
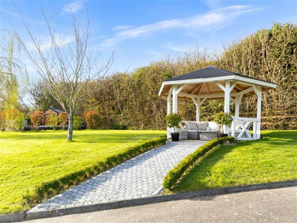
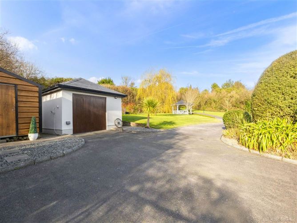
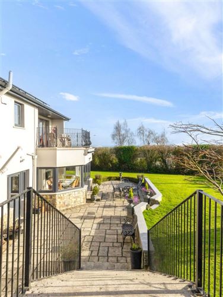
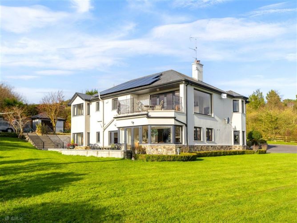
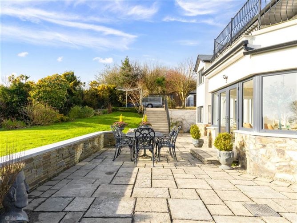
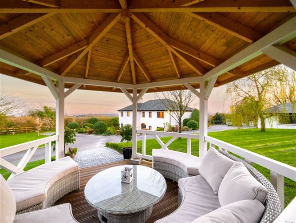
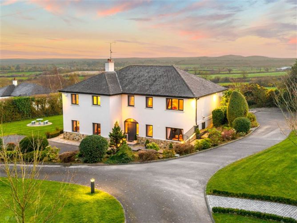
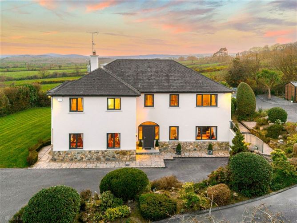
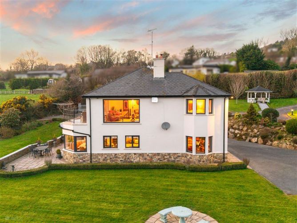
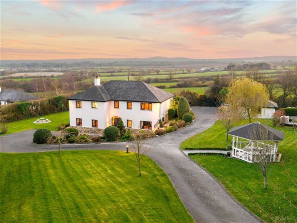
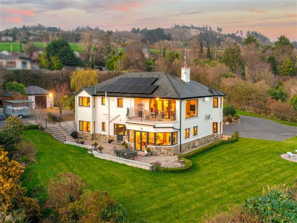
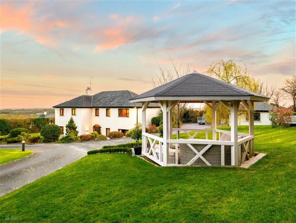
Ref: 9112 Spectacular Five Bedroom Residence In A Highly Desirable Area For Sale By Private Treaty LOCATION: Jack Quinn is delighted to introduce this exceptional five-bedroom private residence to the market. Set on an idyllic elevated site in the heart of the countryside, this elegant home enjoys breathtaking views across the Irish Sea while benefiting from an enviable coastal setting. Situated in one of County Wexford`s most sought-after locations; Tara Hill, the property is surrounded by some of the region`s finest sandy beaches, including Kilgorman Strand, Saleen, Ballymoney Beach and Dodd`s Rocks. For golf enthusiasts, two renowned championship courses are within easy reach, while the surrounding coastline and countryside offer an abundance of scenic walks, water sports and outdoor leisure pursuits. Notwithstanding its peaceful setting, the vibrant town of Gorey is just 6km away, providing an excellent selection of shops, schools, cafés, restaurants and everyday amenities. Dublin is also conveniently accessible in approximately one hour by car, making this an ideal location for both permanent living and a luxurious coastal retreat. DESCRIPTION: Beyond electric entrance gates, a sweeping driveway meanders through beautifully landscaped gardens, bordered by expansive manicured lawns and mature trees, setting the tone for this exceptional residence. The property`s elevated position affords a commanding presence as it comes into view. Beautifully presented from the outset, the approach perfectly reflects the quality and tranquillity that define this exceptional coastal home. A light-filled, elegant entrance hall with a striking feature staircase welcomes you to this magnificent home. The thoughtfully designed ground floor comprises a spacious sitting room, an open-plan kitchen/dining area, a bright sunroom/dining room, a utility room, and two generously proportioned bedrooms, one of which has an en-suite and walk-in wardrobe. Upstairs, the first floor offers three bedrooms, two of which are en-suite, a family bathroom, and a showstopping living room that is perhaps the standout feature of the home. This impressive space opens onto a south-facing balcony, where breathtaking panoramic sea views create the perfect setting for relaxing or entertaining while enjoying the ever-changing coastal scenery. This magnificent home is the perfect family residence, offering an abundance of space for both everyday living and entertaining. Combining versatile accommodation with elegant interiors and breathtaking south-facing sea views, it presents a rare opportunity to enjoy coastal living without compromising on comfort or style. Entrance Hall:4.40m x 5.15mTiled flooring, abundance of natural light, recessed lighting, feature staircase Sitting Room:6.00m x 4.90mSemi solid Oak flooring, feature Inglenook fireplace with stove, coving Kitchen/Dining Room:6.00m x 5.10mTiled flooring, fitted waist high and eye level units, tiled splashback, integrated Siemens dishwasher, electric cooker, extractor fan, feature brickwork, recessed lighting, spiral staircase to first floor Sun Room/ Dining Room:6.00m x 3.15mTiled flooring, abundance of natural light, French Doors to rear garden Utility Room:2.50m x 3.70mTiled flooring, fitted waist high and eye level units, plumbed for washing machine, Patio door W.C.:1.75m x 1.50mTiled flooring, W.C.,W.H.B., feature panelling Bedroom 4:4.05m x 4.85mSemi solid Oak flooring, garden views Walk In Wardrobe:Semi solid Oak flooring, shelving En-Suite:1.75m x 2.10mTiled flooring, W.C., W.H.B., electric shower Bedroom 5:4.05m x 4.00mSemi solid Oak flooring, recessed lighting pleasant garden views Landing:4.50m x 4.80mTimber flooring, feature carpeting Master Bedroom:3.50m x 4.50mSemi solid flooring, sea views Walk In Wardrobe2.30m x 1.45mSemi solid flooring, shelving En-Suite:2.30m x 1.90mTiled flooring, W.C., W.H.B., electric shower, heated towel rail Living Room:5.85m x 5.15mLaminate flooring, fire place with stove, panoramic views, French doors to balcony Bathroom:3.75m x 3.70mTiled flooring, W.C., W.H.B., Jacuzzi bath, feature panelling Hot Press:Timber flooring, abundance of shelving Bedroom 2:4.05m x 4.85mCarpet flooring, window seat, scenic views Walk In Wardrobe:Carpet flooring, shelving En-Suite:1.15m x 2.60mFully tiled, W.C., W.H.B., electric shower, vanity unit, heated towel rail Bedroom 3:4.05m x 3.65mCarpet flooring, fitted wardrobes and drawers, scenic views OUTSIDE: The magnificent landscaped gardens have been thoughtfully designed to provide exceptional privacy, tranquillity and year-round enjoyment. Beautifully appointed patio areas offer the perfect setting for outdoor entertaining and al fresco dining. Mature, well-established boundaries create a wonderful sense of seclusion and shelter, while electric gates provide both security and a grand entrance. A charming gazebo offers a peaceful retreat, surrounded by an impressive collection of specimen planting, including a striking Japanese maple, snake-bark maple and a willow tree. A rockery adds texture and character to the gardens, perfectly complementing this outdoor space. Enhancing the practicality of the grounds is a substantial block-built garage featuring double doors, a side entrance and windows, offering excellent storage or potential for conversion to alternative uses, subject to the necessary planning permissions. Outdoor taps and power points are conveniently positioned at various locations throughout the grounds, adding further functionality to this exceptional outdoor setting. SERVICES & FEATURES: Mains Water Septic Tank Electric Gates CCTV Solar Panels Electric Car Charger Alarm New Windows & Doors Block Built Garage Built: 2004 Property Extends To C: 290m2 BER DETAILS: BER: B1 BER No. 114876634 Energy Performance Indicator: 93.35 kWh/m²/yr
Accommodation
Notice Please note we have not tested any apparatus, fixtures, fittings, or services. Interested parties must undertake their own investigation into the working order of these items. All measurements are approximate and photographs provided for guidance only.
BER Details
BER: B1
BER No: 114876634
Energy Performance Indicator: 93.35 kWh/m2/yr
Negotiator
Jack Quinn


Date created: Jul 3, 2026
