Description
Rooms
Features
BER Details
Directions
Show more...

| Beds | 4 beds |
| Price | €795,000 |
| Property Type | Detached House |
| Size | 242 meters2 |
| Energy Rating | BER-A3 |
| Refreshed on | Sep 18, 2026 |
| Eircode | T12 R9HW |
| Group Name | Michael Pigott Auctioneer & Valuer |
| Sales License Number | 003540 |
Description

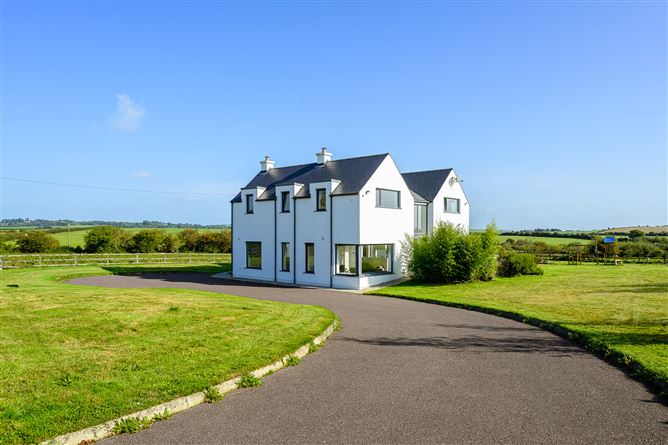
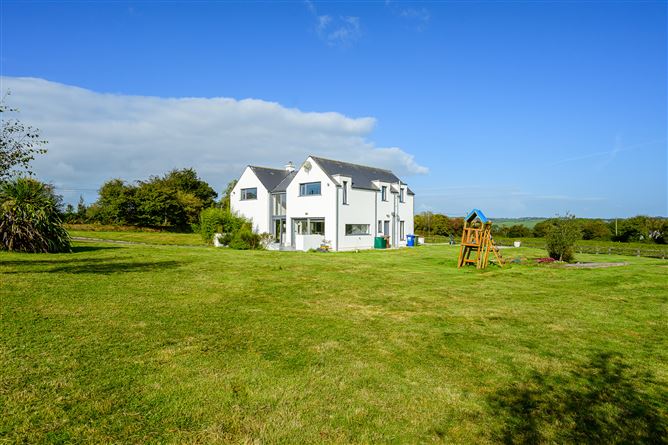
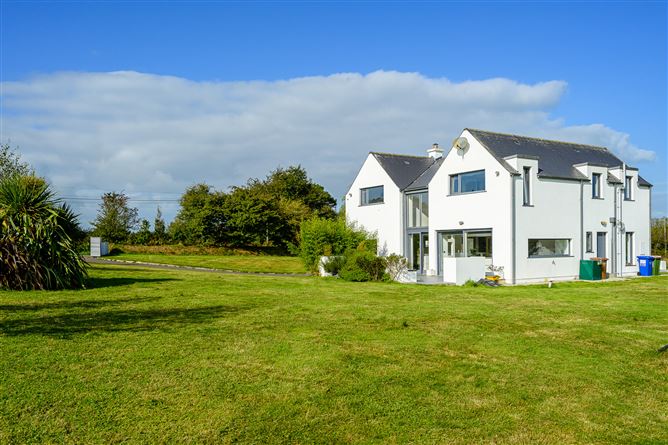
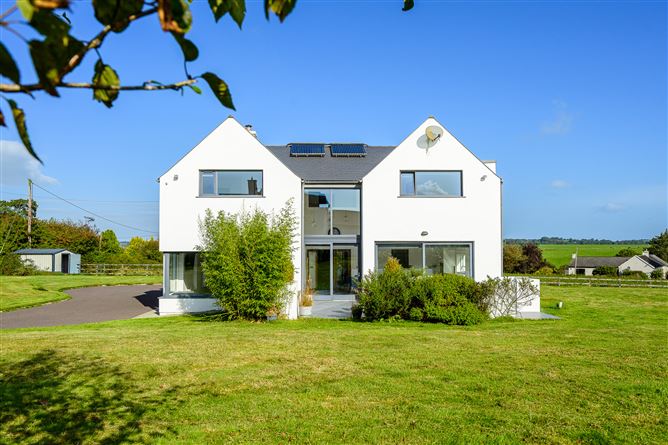
Michael Pigott Auctioneer & Valuer is delighted to bring to the market this exceptional architecturally designed A-rated detached residence set on approximately 0.8 acres of beautifully landscaped private gardens in a highly desirable rural location just south of Ballinhassig. Constructed in 2017 and extending to approximately 2,600 sq. ft., this impressive property presents a rare opportunity to acquire a contemporary family home of excellent quality, combining generous proportions, thoughtful design and a high standard of finish throughout. The property offers extensive and well-appointed living and bedroom accommodation, providing an ideal environment for modern family living. The carefully considered layout, quality finishes and abundance of space and natural light combine to create a home that is both elegant and highly functional. The surrounding landscaped gardens further enhance the property, providing a private and tranquil setting while maintaining excellent accessibility to Cork City and surrounding areas. The property is conveniently located within easy reach of Kinsale and Carrigaline, with Cork Airport approximately a 10-minute drive away. This outstanding residence offers the perfect balance of countryside living, privacy and convenience, making it an ideal choice for those seeking a substantial modern home within easy commuting distance of Cork City and its surrounding amenities. Viewing of this rare opportunity comes highly recommended.
Rooms
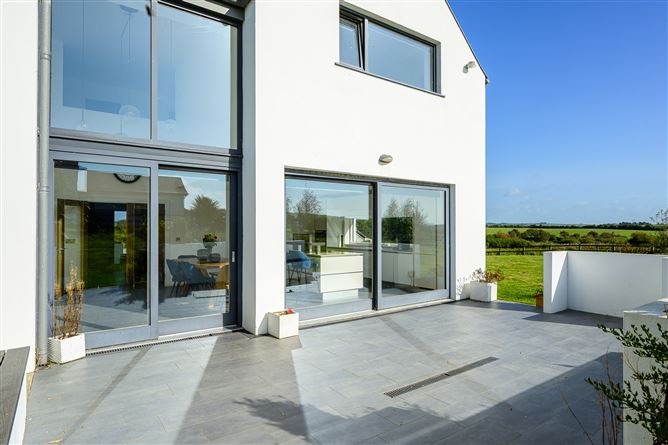
Entrance Hallway - Entry through a composite front door, with glass side panels into a bright welcoming hallway that is beautifully tiled with large porcelain floor tiles and has a great flow through to the kitchen/ dining room via double glass doors. Open Plan Kitchen/Dining - 7.3m x 4.33m This stunning modern kitchen/dining room has double height ceilings with extensive glazing, large rectangular picture window with terrific countryside views, porcelain tiled floor, extensive modern kitchen with integrated appliances, large centre island with integrated induction hob & splashback, large slider glazed door with roller blinds, slider door with overhead double height window. recessed lighting, glazed double doors to entrance hall, feature hanging centre lights Living Room - 5.65m x 4.55m Laminate flooring, large corner window with L-shaped window seat, inserted wood burning stove, roller blinds, TV point, recessed lighting Utility Room - 3.42m x 2.17m Porcelain tile floor, plumbed for washing machine and dryer, door to rear garden, fitted units. Office - 4.69m x 3.55m Laminate flooring, centre light. Family Room - 4.43m x 4.41m Laminate floor, centre light. Guest WC - 2.17m x 1.27m Fully tiled wall and floor, WC, floating vanity unit with large wash hand basin, large wall mirror, centre light. FIRST FLOOR - Landing Area - Laminate flooring, centre light. Master Bedroom - 4.89m x 4.44m Laminate flooring, large built-in slider robe unit with mirror, centre light, walk-in wardrobe area with extensive built in shelving. En Suite - 3.26m x 2.33m Fully tiled wall and floor, WC, floating wash hand basin vanity unit, wall mirror, walk in power shower with rain shower head & chrome enclosure. Bedroom 2 - 4.89m x 4.56m Laminate flooring, centre light, built-in slider robe unit with mirror, roller blind. Bedroom 3 - 4.45m x 3.3m Laminate flooring, centre light, window roller blind. Bedroom 4 - 4.44m x 3.3m Laminate flooring, centre light, window roller blind. Main Bathroom - Fully tiled wall and floor, centre light, WC, floating vanity unit, large wall mirror, large free-standing bathtub, large walk in power shower unit with rain shower head & toughened glazed enclosure.
Features
Size: 242 sq metres (2,604 sq ft) Stunning private c.0.8 acre site Abundance of living and bedroom accommodation Spacious patio areas Tarmacadam driveway with automated entrance gates A3 Rating (Access to Green Mortgage) Minutes to local amenities and services in Ballinhassig village Short commute to Cork Airport, Cork City Centre & Ringaskiddy Short distance to Carrigaline & Kinsale - mere 10-15 minutes
BER Details
BER: A3
Directions
Follow Eircode: T12 R9HW


Date created: 18 Sept 2026Updated on: 18 Sept 2026