Description
Interested in this property? Sign up for mySherryFitz to arrange your viewing, see current offers or make your own offer. Register now at SherryFitz.ie
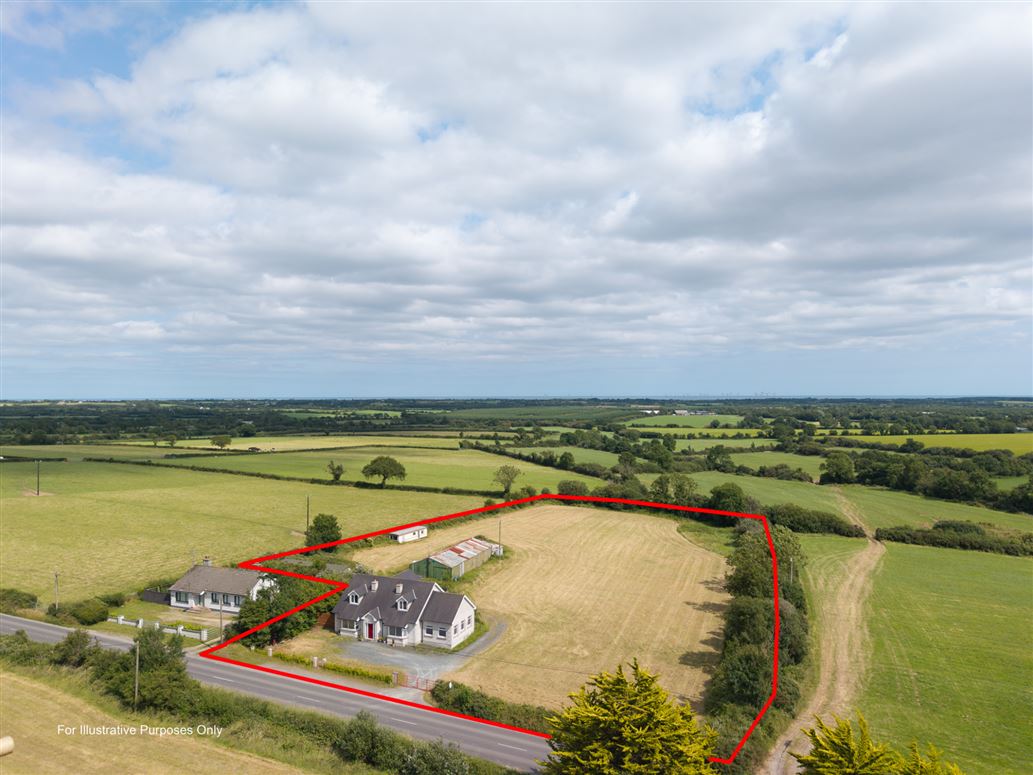
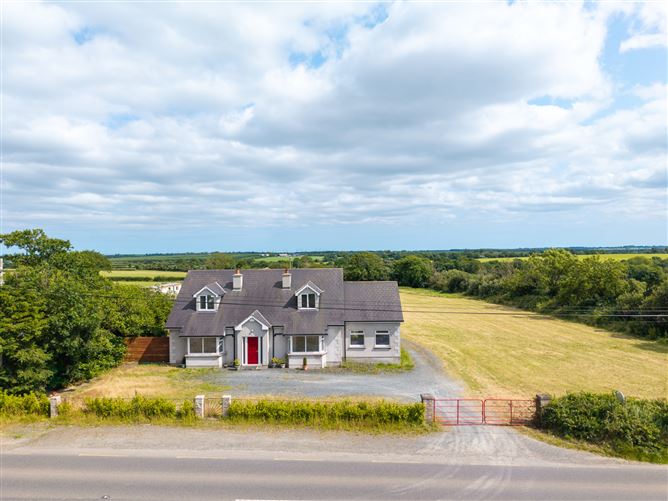
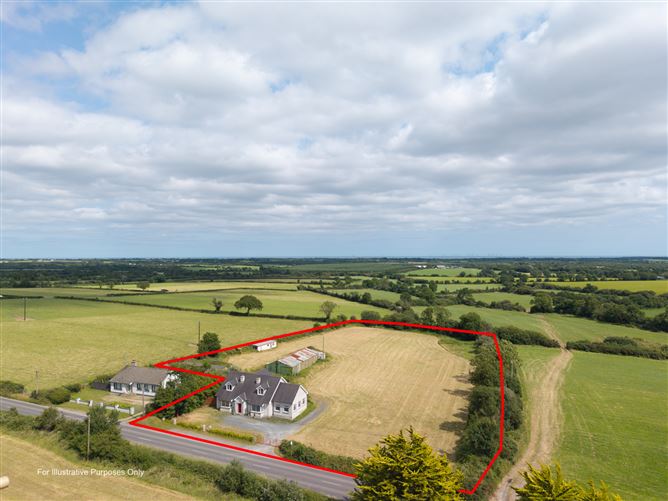
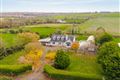
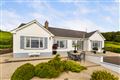
Nestled in the peaceful countryside of Ballinvalley, Kilenagh, this impressive detached five-bedroom family home extends to approximately 245 sq.m. (2,637 sq.ft.) and sits proudly on approximately 2.75 acres of beautifully positioned grounds. Offering generous living accommodation, bright and airy interiors, and a superb rural setting, this outstanding property combines space, comfort and privacy while remaining within easy reach of local amenities.
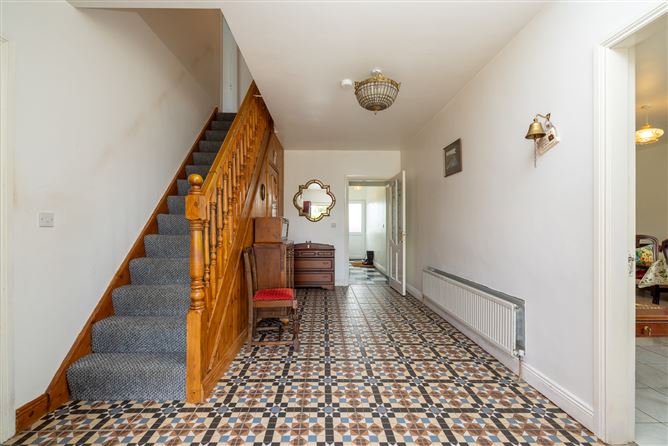
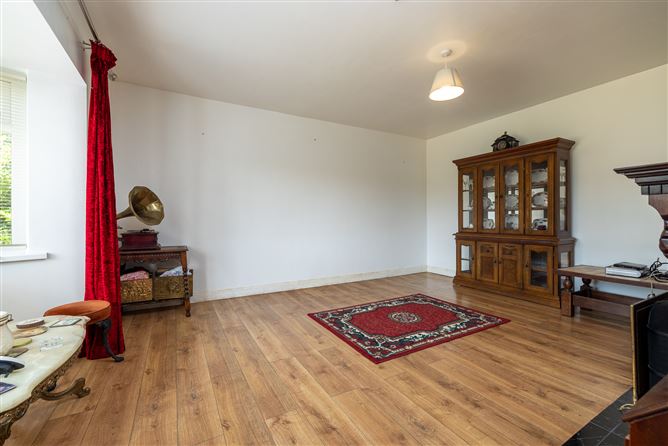
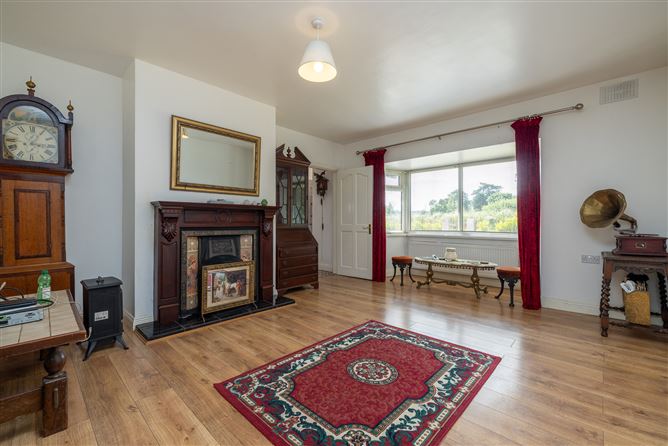
Designed with modern family living in mind, the property boasts a welcoming entrance hallway leading to a range of spacious reception rooms. The elegant sitting room provides the perfect setting for relaxation, while the expansive open-plan kitchen and dining area forms the heart of the home, ideal for everyday family life and entertaining alike. A stunning sunroom enjoys views over the surrounding countryside and fills the home with natural light.
The ground floor also benefits from a bathroom and a generously sized bedroom, offering excellent flexibility for guests, home working or multi-generational living.
Upstairs, the spacious landing leads to four further bedrooms, including an impressive master suite complete with walk-in-wardrobe and ensuite bathroom. A second bedroom also enjoys ensuite facilities, while a well-appointed family bathroom serves the remaining bedrooms.
Outside, the property occupies approximately 2.75 acres, offering extensive gardens with sheds and ample space for outdoor living, recreation or hobby farming, subject to individual requirements. The mature setting provides excellent privacy together with beautiful views across the surrounding countryside. Accommodation
GROUND FLOOR -
Entrance Hallway - 4.58m x 3.00m
at widest point, tiled flooring.
Sitting Room - 5.19m x 4.38m
at widest point, wood flooring and feature open fireplace.
Kitchen/Dining - 9.54m x 4.33m
at widest point, tiled flooring, fitted kichen units.
Sunroom - 6.62m x 4.58m
wood flooring.
Bathroom - 3.10m x 2.70m
tiled flooring and shower, w.c. and wash hand basin.
Bedroom 1 - 4.25m x 2.98m
wood flooring.
FIRST FLOOR -
Landing - 3.80m x 7.48m
at widest point
Bedroom 2 - 3.30m x 4.38m
carpet flooring.
Bedroom 3 - 4.40m x 4.38m
carpet flooring
Ensuite - 2.78m x 1.84m
wood flooring, shower, w.c. and wash hand basin.
Bathroom - 2.78m x 2.19m
tiled flooring, bath, wc and wash hand basin.
Bedroom 4 - 3.10m x 4.58m
carpet flooring.
Master Bedroom 5 - 4.00m x 4.20m
carpet flooring.
Ensuite - 2.78m x 2.09m
tiled flooring, bath, wc and wash hand basin.
Features
- Spacious detached family residence extending to approximately 245 sq.m. (2,637 sq.ft.).
- Approx. 2.75-acre site.
- Beautiful countryside views.
- Excellent family home with generous accommodation throughout.
- Peaceful rural location within easy access of nearby villages, schools and amenities.
- Large garage.
BER Details
BER: B2
BER No: 116931205
Energy Performance Indicator: 122.66 kWh/m2/yr Negotiator