Description
Accommodation
BER Details
Viewing Details
Show more...



| Beds | 3 beds |
| Price | €280,000 |
| Property Type | Detached House |
| Size | 80.94 meters2 |
| Energy Rating | BER-G |
| Refreshed on | Aug 26, 2026 |
| Eircode | P67C959 |
| Group Name | J.J. O'Brien & Sons |
| Sales License Number | 001994 |
Description
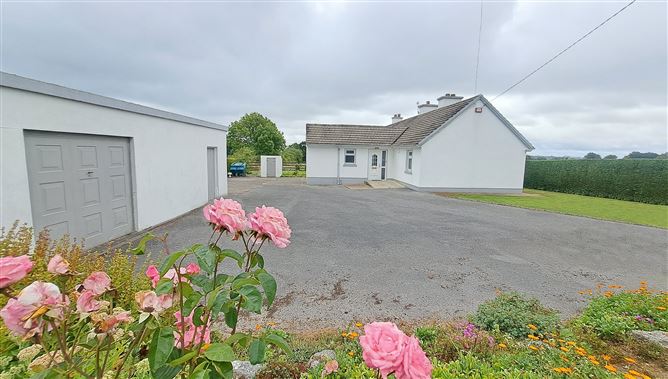
Charming detached 3-bedroom country residence on c. ½ acre with garage that could be turned into a home office, workshop, or additional utility space. There is an abundance of car parking and turning space. The property is located approximately 2 miles from Mitchelstown just off the R513 and is adjacent to the Golf Course. It should qualify for the Vacant Property Refurbishment Grant.
Accommodation
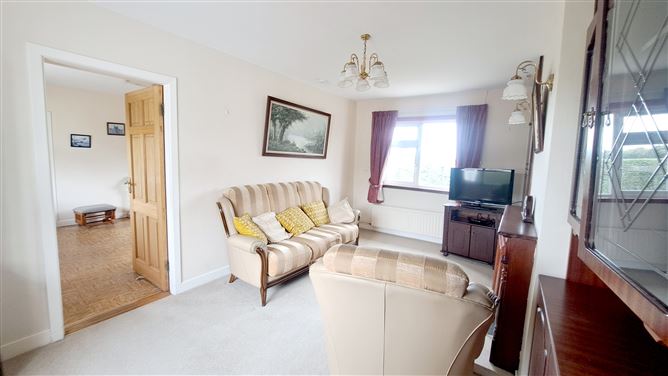
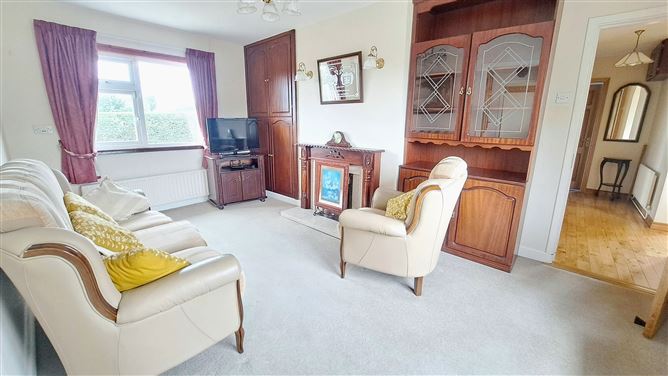
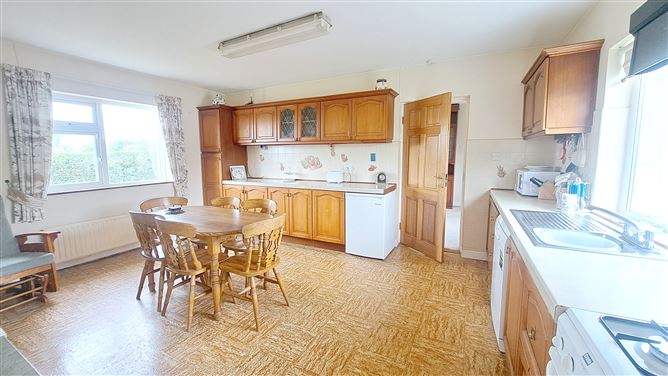
Entrance Hall: 2.25 m x 1.88 m, timber floor, radiator, window. Hallway: 3.79 m x 1 m, timber floor, radiator, Stira, smoke alarm. Livingroom: 5.24 m x 3.28 m, feature fireplace with timber surround, built-in units, carpet, power points, hot press, radiator, 2 windows. Kitchen/Diningroom: 3.7 m x 5.12 m, split level kitchen units, ornate fireplace, laminated flooring, radiator, extractor fan, 2 windows, power points, door to utility and back porch. Back porch: 2.34 m x 1.65 m, coat rack, laminated flooring, back door, alarm. Utility: 3.34 m x 1.76 m, built-in presses with sink, laminated flooring, power points, window. Bedroom 1: 3 m x 2.09 m, built-in wardrobe, carpet, radiator, power points, window. Bedroom 2: 4.04 m x 2.93 m, built-in wardrobe, carpet, radiator, power points, window. Bedroom 3: 4.04 m x 2.75 m, built-in wardrobe, laminated timber floor, radiator, power points, TV point, window. Bathroom: 3.07 m x 2.11 m, walk-in shower, toilet, WHB, 2 radiators, Dimplex heater, fully tiled, 2 windows. Solid timber doors internally. OFCH. Mains water and electricity. Septic tank sewerage system. Outdoor toilet. Year of Construction: 1950.
BER Details
BER: G
Viewing Details
By Appointment Only.


Date created: 26 Aug 2026Updated on: 26 Aug 2026
