Description
A Fine Four-Bedroom Family Home In The Sought-After Durrow Area
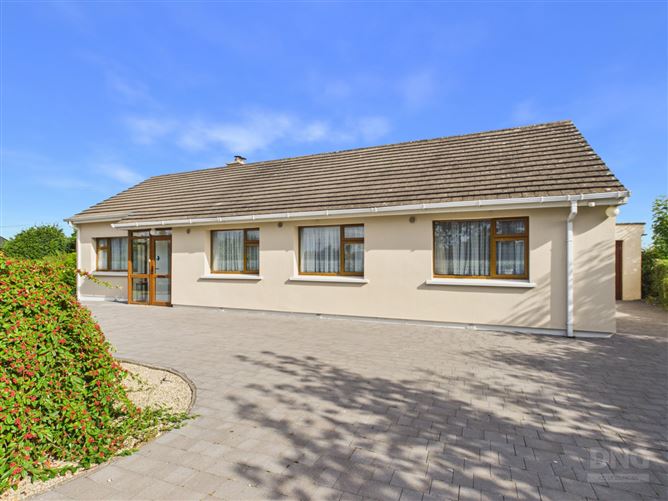
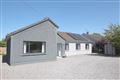
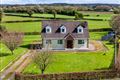
DNG Kelly Duncan is proud to present to the market for sale this fine detached four-bedroom family home, located at Ballybought, Durrow, Tullamore, Co. Offaly, R35 W880, in one of Tullamore's most sought-after residential areas along the High Road in Durrow.
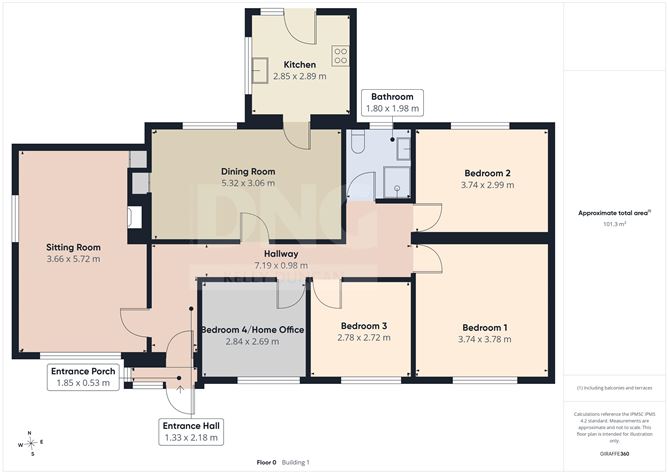
Offering bright and well-proportioned accommodation throughout, the property briefly comprises a dual-aspect entrance porch, welcoming entrance hallway, dual-aspect sitting room, dining room, dual-aspect kitchen, four bedrooms — one of which is currently utilised as a home office — and a family bathroom.
The property benefits from gas-fired central heating, uPVC double-glazed windows and external insulation, contributing to an energy-efficient BER C rating.
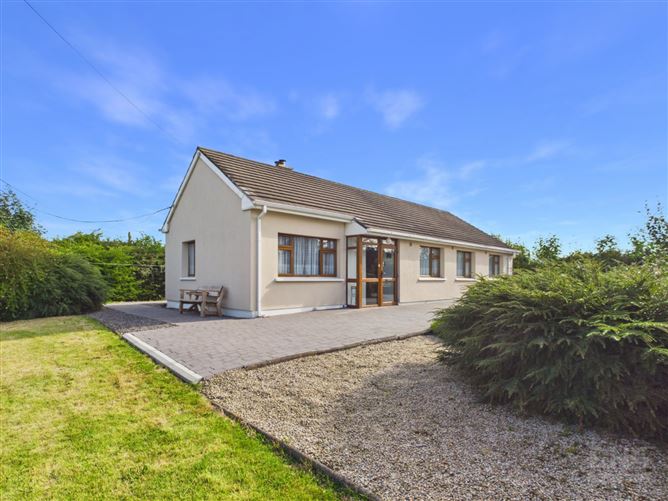
The residence occupies a mature site extending to approximately 0.39 acres and is approached over a beautifully maintained cobblelock driveway, complemented by established landscaping. To the front, low-maintenance coloured decorative gravel is softened by mature planting, while the side garden is laid in lawn and similarly enhanced by mature landscaping.
The cobblelock driveway continues as a pathway along the side of the residence, while the rear is finished in concrete and provides access to a detached garage and three useful outbuildings. One of these is utilised as an external utility room and benefits from a fitted water-softening system, with the remaining two providing useful additional storage.
Durrow is a highly regarded residential area on the outskirts of Tullamore, offering an attractive semi-rural setting while remaining within easy reach of Tullamore Town Centre and its extensive range of shops, schools, cafés, restaurants, sporting facilities and everyday amenities. The property's location provides convenient access to the N52 towards Kilbeggan and onward to the M6 motorway, offering excellent connectivity to Athlone, Galway and Dublin.
Combining a sought-after Durrow location, mature setting, generous four-bedroom accommodation and excellent accessibility, this property represents an attractive opportunity for purchasers seeking an established family home within easy reach of Tullamore.
Viewings are by appointment only with sole selling agents DNG Kelly Duncan, who can be contacted on 057 93 25050.
DNG Kelly Duncan, your trusted real estate partner. Accommodation
Entrance Porch - 1.33m x 2.18m
Dual-aspect entrance porch with glazed entrance door, tiled floor and uPVC-sheeted ceiling.
Entrance Hall - 1.33m x 2.18m
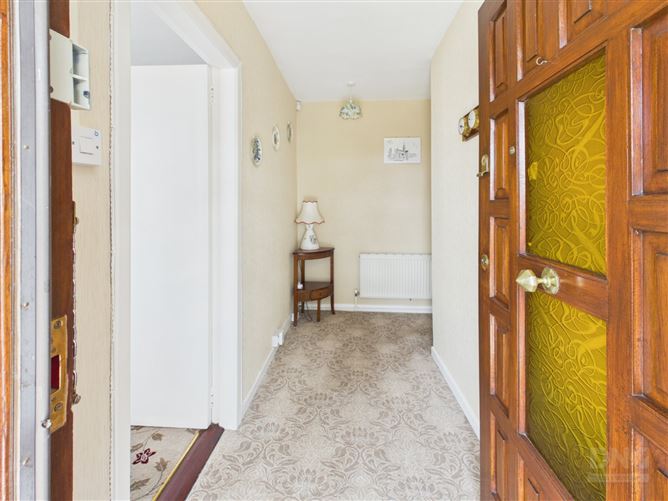
Solid teak entrance door with inset glazed panels, carpeted floor, radiator, alarm control panel and pull-down Stira stairs providing access to the attic.
Sitting Room - 3.66m x 5.72m
Bright dual-aspect sitting room with carpeted floor, radiator and gas fire set within a timber fireplace with polished marble inset, all set on a polished marble hearth. The gas boiler is also located within the sitting room and is provided with a dedicated access opening.
Dining Room - 5.32m x 3.06m
Carpeted floor, radiator and heating controls. Access to the shelved hot press is provided from the dining room.
Kitchen - 2.85m x 2.89m
Dual-aspect kitchen with tiled floor and floor-level fitted kitchen units providing ample countertop workspace. Tiled splashback, freestanding dual-oven electric cooker with extractor fan overhead, plumbing for washing machine, space for dishwasher and space for fridge/freezer. A uPVC rear entrance door with glazed panel and sidelight provides direct access outside.
Bedroom 1 - 3.74m x 3.78m
Front-aspect double bedroom with carpeted floor, radiator, built-in wardrobes and ample sockets.
Bedroom 2 - 3.74m x 2.99m
Rear-aspect bedroom with carpeted floor, radiator and decorative beauty board wall panelling.
Bedroom 3 - 2.78m x 2.72m
Front-aspect bedroom with carpeted floor and radiator.
Bedroom 4/Home Office - 2.84m x 2.69m
Front-aspect bedroom currently utilised as a home office, complete with bespoke fitted office furniture, carpeted floor, radiator and ample sockets.
Bathroom - 1.80m x 1.98m
Tiled floor and tiled wet areas, corner electric power shower, wash hand basin, medicine cabinet, toilet, electric heater, globe light and window providing natural light and ventilation.
Features
- Highly Sought-After Durrow Location
- Detached Four-Bedroom Family Home
- Mature Site Extending To Approximately 0.39 Acres
- Energy-Efficient BER C Rating
- External Insulation
- Gas-Fired Central Heating
- uPVC Double-Glazed Windows
- Bright & Well-Proportioned Accommodation
- Fourth Bedroom Currently Utilised As Home Office
- Pull-Down Stira Providing Attic Access
- Beautifully Maintained Cobblelock Driveway
- Mature & Established Landscaping
- Detached Garage & Three Useful Outbuildings
- External Utility Room With Fitted Water-Softening System
- Excellent Access To Tullamore, N52 & M6 Motorway
BER Details
BER: C
BER No: 102307881
Energy Performance Indicator: 215.70 Negotiator