Description
Rooms
Features
BER Details
GRANTS AVAILABLE IF APPLICABLE
Show more...

| Beds | 2 beds |
| Price | €145,000 |
| Property Type | Detached House |
| Size | 60 meters2 |
| Energy Rating | BER-G |
| Refreshed on | Jul 30, 2026 |
| Eircode | V31NW99 |
| Group Name | Dillon Prendiville Auctioneers |
| Sales License Number | 004105 |
Description
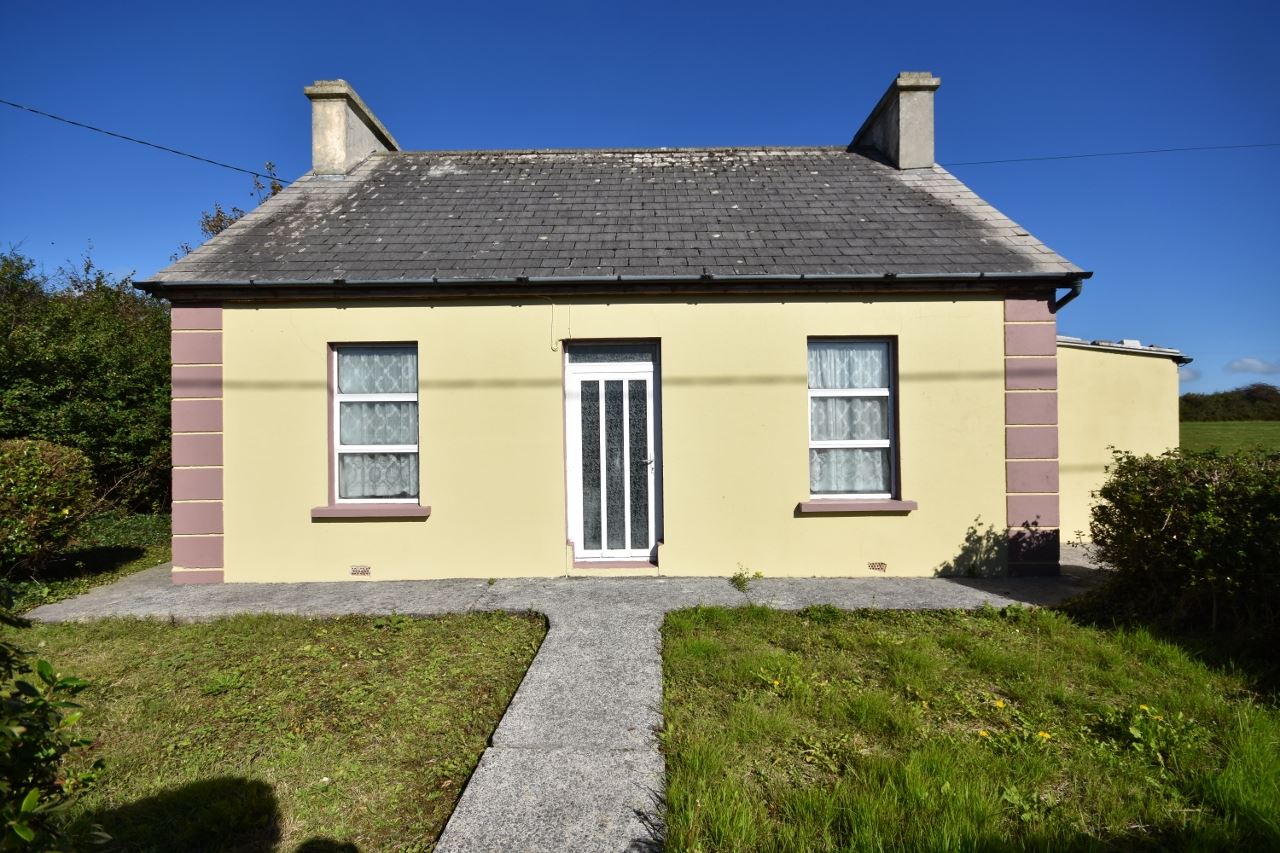
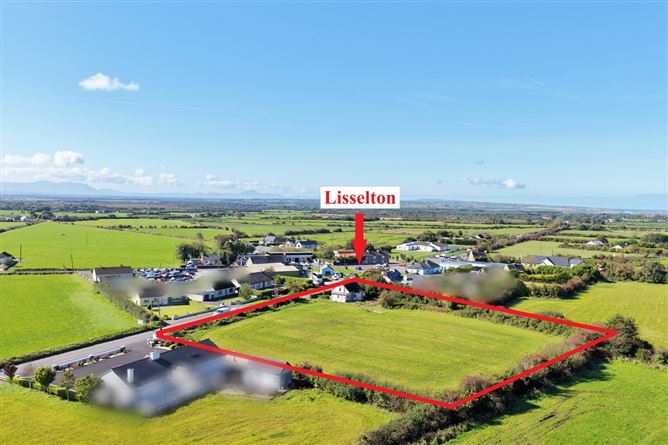
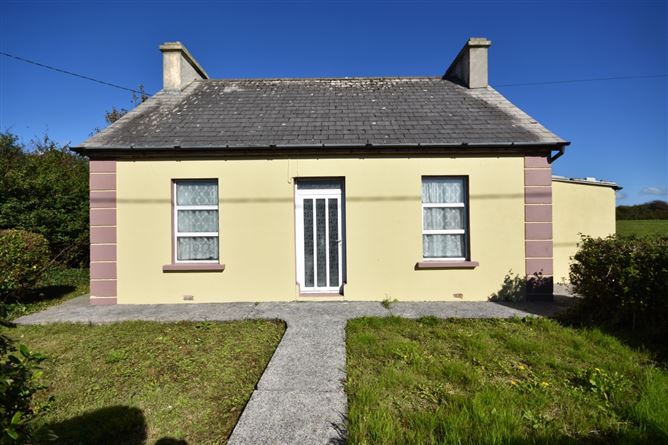
Nestled in the heart of Lisselton village, this charming detached two bedroom cottage offers an exceptional opportunity for discerning buyers seeking immense potential. The property extends to approximately 60 sq.m, featuring a functional layout that comprises an entrance hallway, a cozy sitting room, two bedrooms, kitchen, utility room, bathroom and separate toilet, complemented by a highly practical attached store. Vacant for over two years, this dwelling represents an ideal project for those wishing to create a bespoke countryside retreat, with the added advantage that buyers may qualify for significant refurbishment grant assistance. The cottage stands on a sprawling, mature site of approximately 0.72 hectares (1.77 acres) under Folio KY1345, beautifully framed by a tree-lined boundary that ensures excellent privacy. Superbly located, the property is within a convenient 15 minute drive of both the bustling heritage town of Listowel and the famous Ballybunion seaside resort, renowned for its stunning beaches and world-class golf club. Serviced by mains water, electricity and its original on-site septic tank, this property is a rare find in today's market. Viewing is highly advised to fully appreciate the outstanding scope and idyllic setting on offer. Call 068 21739 today to arrange your appointment.
Rooms
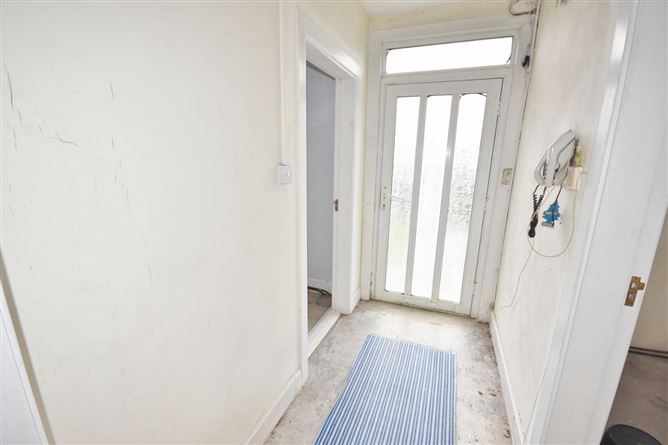
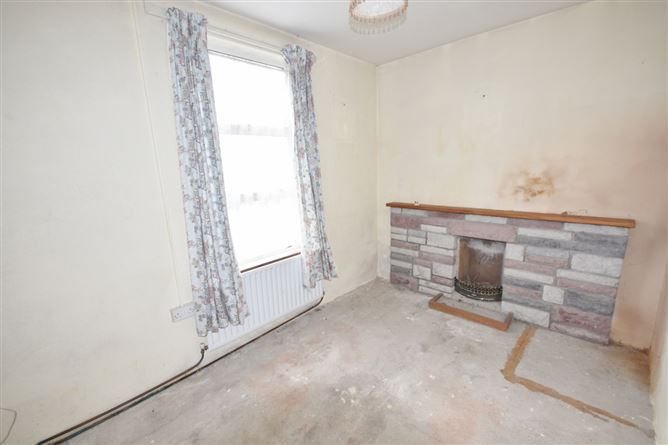
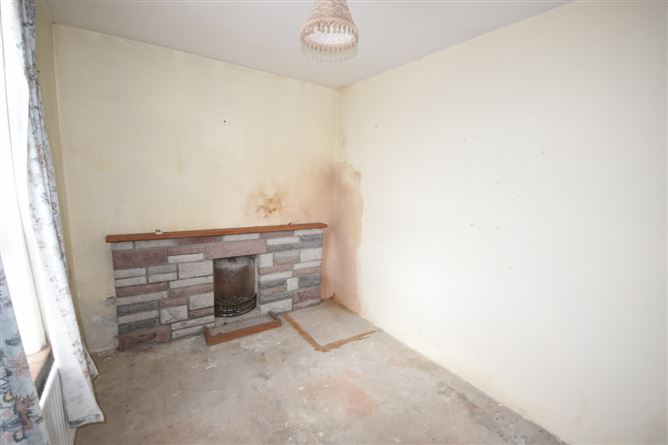
Entrance Hall - 2.6m x 1.2m With Stira attic hatch. Sitting Room - 3.4m x 2.4m With solid fuel open fireplace. Bedroom 1 - 3.0m x 3.5m Built-in wardrobe. Kitchen - 3.6m x 4.6m Oil fired Stanley range and hot-press. Bedroom 2 - 3.5m x 3.1m Rear Entrance Hall/Utility - 1.1m x 3.0m Rear entrance hall/utility with sink. Toilet - 1.6m x 1.0m Bathroom - 2.0m x 1.5m With sink and bath. Attached Lean-to Store - 4.6m x 2.4m
Features
Mass concrete construction with pitched slate roof and block built flat roof extension. Electricity connected. Large site. Double glazed aluminum and PVC windows. Mains water. Onsite septic tank. Immediate proximity to Primary School & all Secondary School bus routes.
BER Details
BER: G
GRANTS AVAILABLE IF APPLICABLE
Local Authority Purchase Renovation Scheme: https://purchaseandrenovationloan.ie/ Vacant Property Grant: https://www.gov.ie/en/department-of-housing-local-government-and-heritage/services/vacant-property-refurbishment-grant/ SEAI Grant: https://www.seai.ie/grants/home-energy-grants/home-energy-upgrade-loan Home Energy Upgrade Scheme: https://www.seai.ie/grants/home-energy-grants/home-energy-upgrade-loan Windows & Doors Grant: https://www.seai.ie/grants/home-energy-grants/individual-grants/windows-and-doors Septic Tank Grant Scheme: https://www.gov.ie/en/department-of-housing-local-government-and-heritage/publications/domestic-waste-water-treatment-systems-septic-tanks/ Starter Home Purchase Scheme: https://www.gov.ie/en/department-of-housing-local-government-and-heritage/publications/starter-home-purchase-scheme/


Date created: 30 Jul 2026Updated on: 8 Sept 2026
