Description
Features
BER Details
Negotiator
Show more...

| Beds | 5 beds |
| Price | €675,000 |
| Property Type | House |
| Size | 201 meters2 |
| Energy Rating | BER-C1 |
| Refreshed on | Jul 10, 2026 |
| Eircode | P31 HE06 |
| Group Name | O'Mahony Walsh |
| Sales License Number | 001092 |
Description
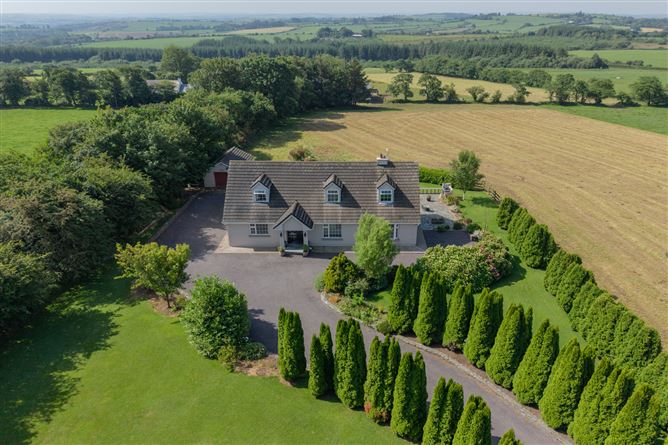
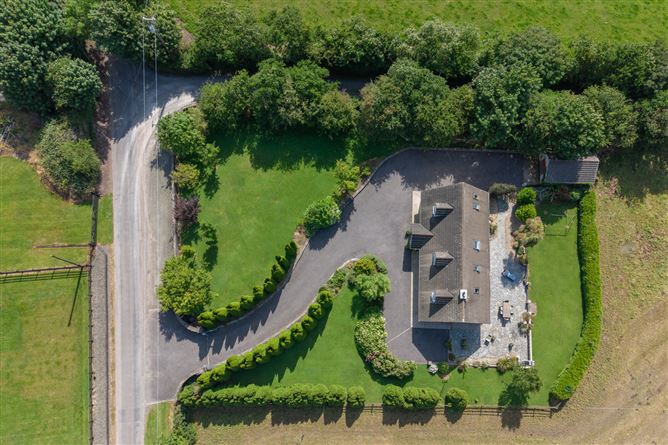
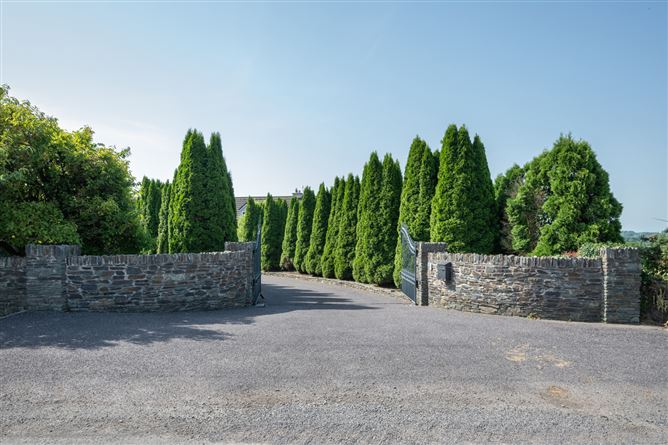
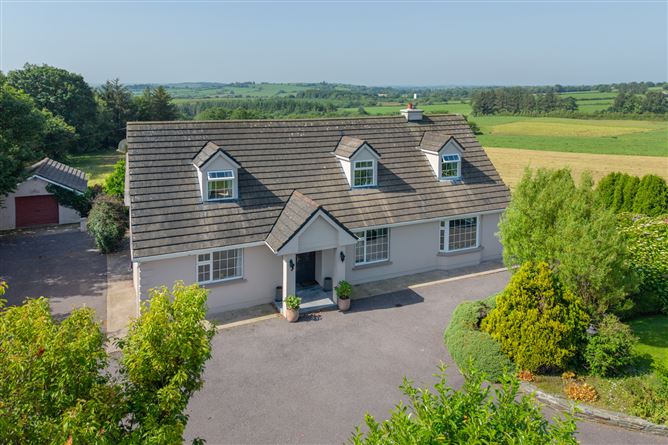
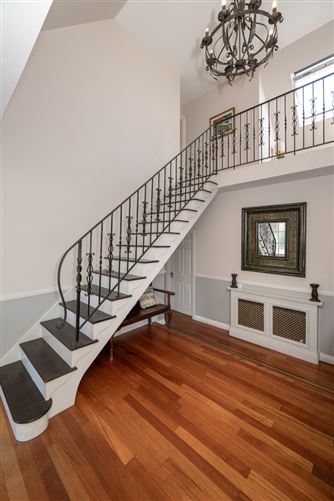
O'Mahony Walsh are delighted to present this exceptional five-bedroom detached family residence, nestled in the peaceful countryside of Ballygroman Upper. Set behind private electric gates and surrounded by beautifully landscaped gardens, this impressive home offers the perfect blend of privacy, space, and countryside charm. Extending to approximately 201 sq.m. (2,164 sq. ft.), the property has been meticulously maintained and is presented in turnkey condition throughout. The exterior is impressive, with manicured lawns, mature planting, striking palm trees, and generous front and rear gardens that provide a tranquil setting for outdoor living and entertaining. This is a rare opportunity to acquire a beautifully presented family home in a picturesque countryside setting. Hallway (4.56m x 3.57m) A striking double-height entrance hall creates an unforgettable first impression, featuring a bespoke sweeping staircase with wrought iron balustrade, rich hardwood flooring, and a statement chandelier. Flooded with natural light, this elegant space perfectly sets the tone for the quality throughout the home. Living Room (5.46m x 4.08m) A beautifully presented living room centred around an elegant cast-iron fireplace, creating a warm and inviting focal point. Large front and side aspect windows overlook the beautiful landscaped gardens. Kitchen (4.32m x 3.68m) This beautifully appointed open-plan kitchen dining area has been thoughtfully designed to combine timeless style with everyday practicality. A bespoke shaker-style kitchen is complemented by quartz worktops, a classic subway tile splashback and an attractive central island. Expansive windows overlook the surrounding countryside, filling the room with natural light and creating a bright, welcoming atmosphere. Finished to a high specification, the kitchen is fitted with quality integrated appliances including a Bosch gas hob, Neff oven and grill, Neff microwave oven, and an integrated dishwasher. Dining (3.16m x 2.74m) The dining area provides an elegant setting for family meals and entertaining, with its bright, airy atmosphere and seamless connection to the kitchen creating a warm and inviting living space. Utility (2.93m x 1.69m) The utility room provides excellent additional storage and practicality, featuring bespoke fitted cabinetry, space for a large American-style fridge freezer, and plumbing for a washing machine. A storage cupboard offers further shelving. Convenient rear access to the garden. Family Room (4.18m x 3.68m) A warm and inviting family room centred around a solid fuel stove with an attractive fireplace, creating the perfect space to relax. Sliding patio doors open directly onto the sun patio and landscaped gardens, seamlessly connecting indoor and outdoor living while filling the room with natural light. Family Bathroom (3.41m x 2.93m) The generously proportioned guest bathroom is beautifully presented, offering both style and functionality. Featuring a full-size bath, a separate corner shower, WHB, WC and bidet, with elegant tiling and a large frosted window. Bedroom 4 (4.01m x 3.16m) A bright and versatile double bedroom overlooking the mature gardens. Equally suited as a spacious bedroom, home office or hobby room, it provides flexible accommodation to suit a variety of lifestyles. Bedroom 5 (4.71m x 3.48m) A spacious double bedroom overlooking the mature front gardens, finished in neutral tones with soft carpeting and excellent natural light, creating a bright and relaxing space. Stairs & Landing (4.19m x 2.19m) The spacious landing is beautifully presented, featuring a vaulted ceiling and an elegant feature chandelier that enhances the sense of light and space. A large Velux window floods the area with light, while showcasing stunning panoramic views across the surrounding countryside Master Bedroom (5.45m x 4.71m) The impressive master bedroom is a spacious and elegant retreat, featuring extensive bespoke fitted wardrobes, a generous walk-in wardrobe, and ample room for a seating or a dressing area. En-Suite (2.54m x 1.61m) The contemporary En-suite is finished to a high standard, comprising of a spacious walk-in rainfall shower, WHB with vanity unit and WC. A Velux window provides plenty of light, completing this stylish and practical space. Bedroom 2 (4.84m x 2.59m) Double bedroom with a front aspect window overlooking the gardens. Built in wardrobes and storage units perfect for storing your belongings. Bedroom 3 (4.73m x 2.76m) A bright and well-proportioned bedroom featuring a Velux window and side aspect window. This versatile room offers comfortable accommodation with stunning countryside views. Laundry Room/ Walk in Closet (3.23m x 2.02m) A practical laundry room with fitted shelving, space for laundry appliances and a Velux window, creating a bright and functional workspace. Family Bathroom (3.21m x 2.10m) This family bathroom features a full-size bath, WHB and WC, complemented by a large picture window that fills the room with natural light. Finished with attractive wall panelling and a tiled splashback. GARDEN DETAILS Set on approximately 0.7 acres, the property is approached through electric gates onto a sweeping tarmacadam driveway, bordered by immaculately maintained lawns, mature trees and established planting. Beautifully landscaped throughout, the front gardens provide exceptional kerb appeal, generous parking and access to the detached garage with a roller door. The private rear gardens have been thoughtfully landscaped to create an exceptional outdoor living space, centred around an extensive natural stone patio with stunning views across the surrounding countryside. Immaculate lawns, mature hedging, striking palm trees and colourful planting create a peaceful and sheltered setting. Heating Oil Central Heating BER Details BER: C1 BER No. 119114221 Energy Performance Indicator: 165.39 kWh/m2/yr
Features
- Parking - En Suite - Garden
BER Details
BER: C1 BER No: 119114221 Energy Performance Indicator: 165.39
Negotiator
Michaella Buckley

Parking

Date created: 10 Jul 2026Updated on: 10 Jul 2026
