Description
BER Details
Show more...


| Beds | 4 beds |
| Price | €450,000 |
| Property Type | Bungalow |
| Size | 118 meters2 |
| Energy Rating | BER-E |
| Refreshed on | Jul 28, 2026 |
| Eircode | A81 TD83 |
| Group Name | John Tobin Estate Agents |
| Sales License Number | 004174 |
Description
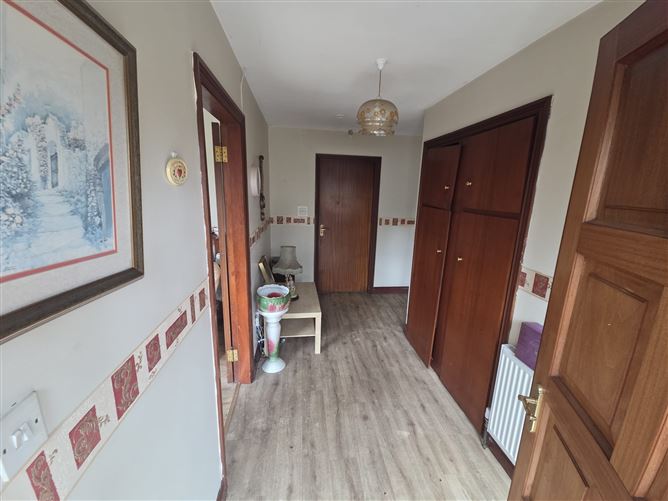
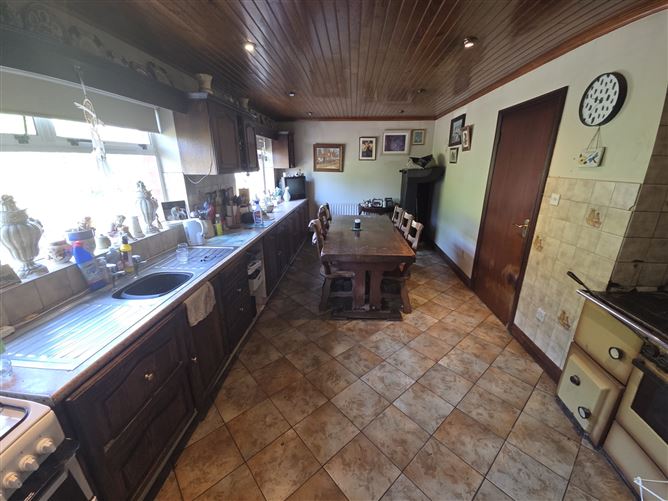
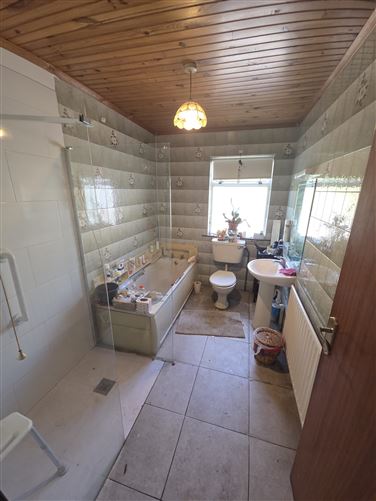
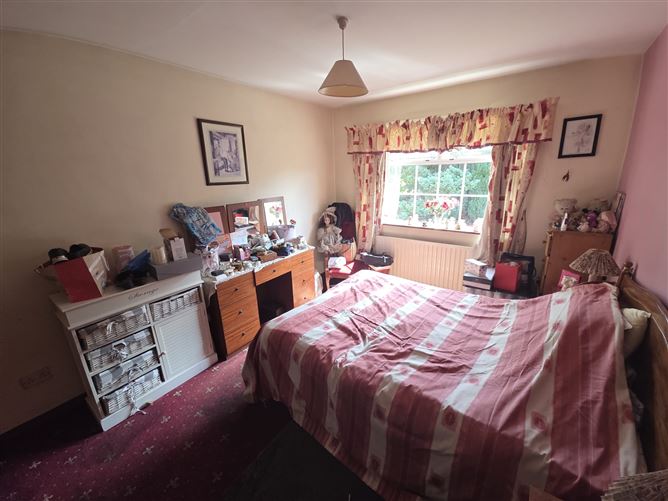
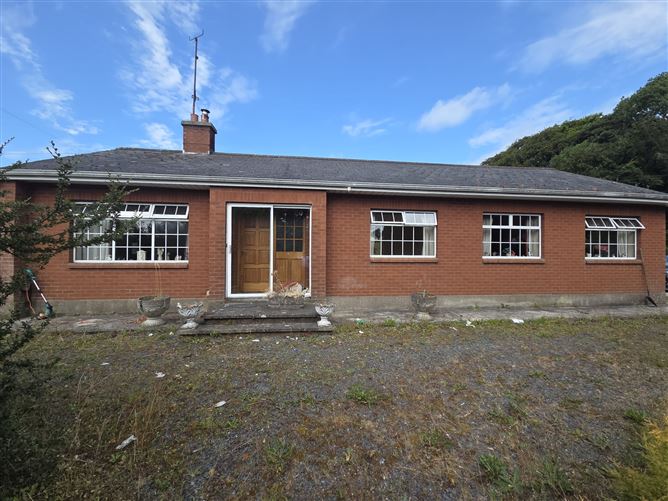
ERA Tobin Estate Agents are pleased to offer for sale this entire property portfolio which comprises of a four bedroom red brick bungalow circa 118m², large workshop circa 216m², lean-to storage to the rear, two yards and an additional 4.5 acres of quality grassland. Superbly located approximately 4km from Carrickmacross along the L3403 offering easy access to all local amenities with excellent potential for a variety of uses. The house in in need of some upgrading and modernising with a variety of grants available with the possibility of dividing the property into two divisions. Features include: red brick exterior, O.F.C.H, hard wood front door, u.P.V.C. double glazed windows & door, tarmac driveway, 3 phase electricity available but not connected, large workshop circa 216m², separate lean-to storage, mature gardens, floor area 118 m², BER E. Accommodation comprises: Porch: 2.1m x 1.1m; Entrance Hall: L-shaped 4m x 1.7m x 7m x 1.2m, Sitting room: 4m x 3m; Kitchen / dining room: 5.7m x 3.6m; Utility 3.7m x 2.4m; Office: 3m x 1.1, Bathroom 3m x 2m; Master bedroom: 4m x 2.8m; Bedroom 2: 3.7m x 3m; Bedroom 3: 2.7m x 2.7m; Bedroom 4: 3m x 2.7m; Workshop: 18m x 12m.
BER Details
BER: E


Date created: 28 Jul 2026Updated on: 6 Aug 2026