Description
Accommodation
BER Details
BER No: 119200384
Energy Performance Indicator: 261.79 kWh/m2/yr
Negotiator
Show more...

| Beds | 3 beds |
| Price | €325,000 |
| Property Type | Detached House |
| Size | 169.52 meters2 |
| Energy Rating | BER-D2 |
| Refreshed on | Jul 29, 2026 |
| Eircode | R95 V9F7 |
| Group Name | Quinn Property (Gorey) |
| Sales License Number | 002020 |
Description
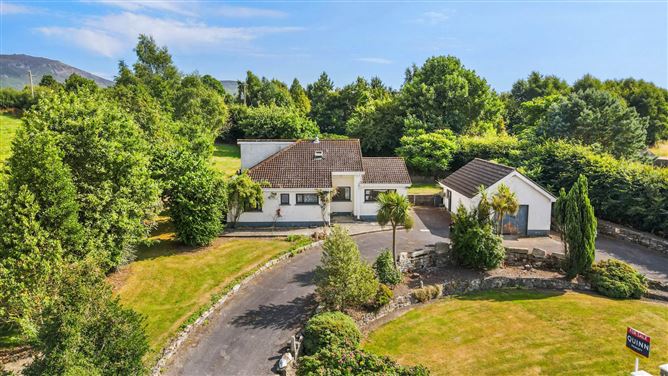
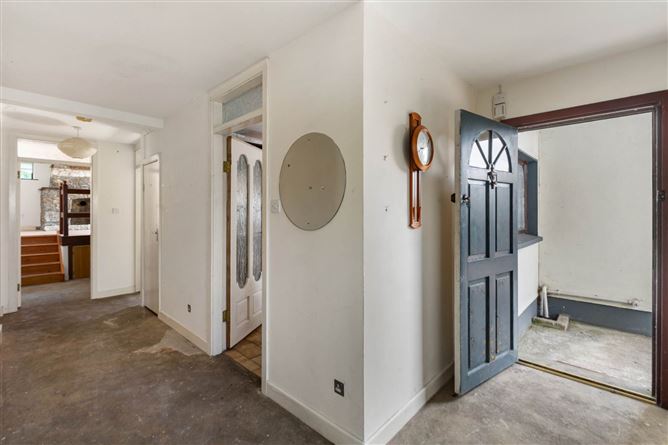
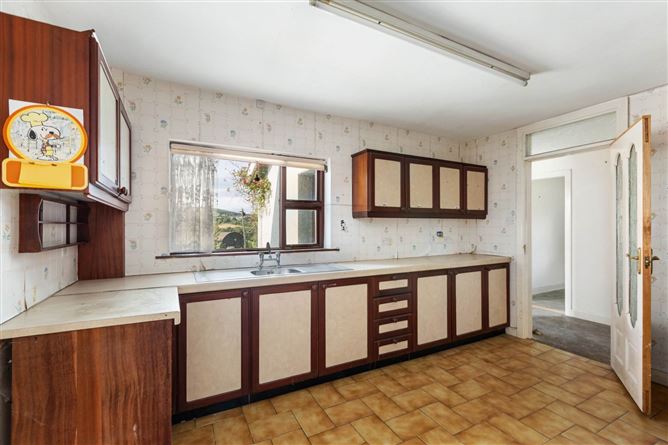
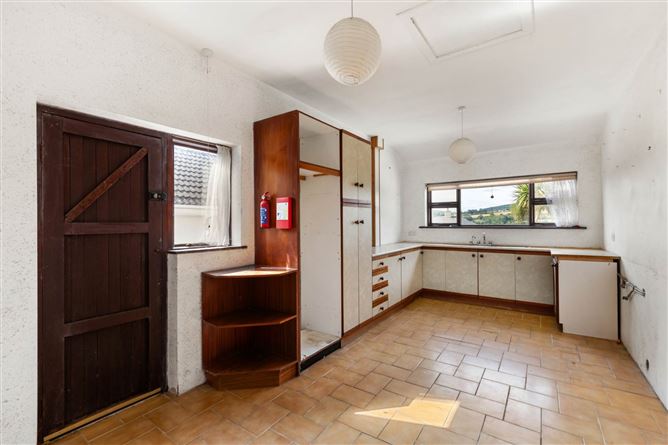
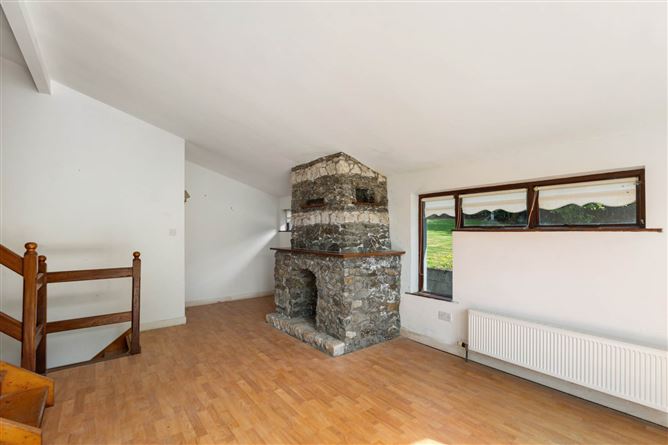
Ref: 7934 Most Attractive Three Bedroom Residence With A Detached Garage On C. 1.8 Acres Of Mature Grounds For Sale By Private Treaty LOCATION & DESCRIPTION: QUINN PROPERTY are delighted to present this idyllic country residence to the market. Occupying a spacious C. 1.8 acre site, this exclusive property benefits from a wonderful location in a spectacular picturesque area. This property enjoys stunning views of the surrounding rolling countryside with the Blackstairs Mountains creating a magnificent backdrop. Situated in a scenic yet practical location, this property is just 6km from the charming town of Borris, with an array of shops, services and amenities as well as both primary and secondary schools, GAA clubs, a hotel and golfing at the renowned Borris House grounds. The village of Kiltealy is 9km away with amenities to include a school, church, pubs, shop and community hall. The residence itself has been thoughtfully designed with family living in mind. Accommodation briefly comprises of entrance hall, two kitchens with a separate dining room, living room, three well-proportioned bedrooms with one ensuite and a family bathroom on the ground floor with a further two rooms in the attic space providing versatile use for a variety of lifestyle needs. We understand that this property is likely to qualify for the `Vacant Property Refurbishment Grant`. Accommodation is bright and airy, extends to C. 169m² and comprises as follows: Entrance Hall:6.1m x 1.3mConcrete flooring, hotpress. Kitchen:2.9m x 4.1mTiled flooring, fitted units and waist and eye level. Kitchen / Dining Room:6.1m x 2.9mTiled flooring, fitted units at waist and eye level, gas cooker, dishwasher. Dining Room:5.0m x 2.8mConcrete flooring. Living Room:3.5m x 6.5mLaminate flooring, solid fuel stove with feature stone surround, double doors to patio area, stairs to first floor. Bedroom 1:4.9m x 3.0mConcrete flooring, fitted wardrobes. Ensuite:2.0m x 1.9mTiled flooring, W.C., W.H.B. Bedroom 2:3.3m x 3.0mConcrete flooring. Bedroom 3:2.7m x 3.0mConcrete flooring. W.C.:1.8m x 0.9mTiled flooring, W.C. Bathroom:1.8m x 2.1mTiled flooring, W.C., W.H.B., bath, heated towel rail. Landing:2.5m x 2.4m Attic Room 1:3.7m x 2.9m Attic Room 2:3.7m x 2.8m OUTSIDE: The property is approached via a dual-access tarmacadam driveway, providing ample parking and access to a detached garage offering excellent storage space. Mature trees and established shrubs create an attractive setting, enhancing the property`s privacy and kerb appeal. Beautifully maintained lawns extend to both the front and rear, providing generous outdoor space to enjoy throughout the year. A paved pathway wraps around the home, leading to a spacious rear patio that is ideal for al fresco dining and outdoor entertaining. To the side of the property lies a substantial paddock, offering exceptional versatility for a range of uses, whether for hobby farming, small equestrian pursuits, recreation or future site potential, subject to the necessary planning permissions. The paddock has its own separate access. SERVICES AND FEATURES: Well Water Septic Tank Property Extends To: C. 169m2 Built: 1980 BER DETAILS: BER: D2 BER No. 119200384 Energy Performance Indicator: 261.79 kWh/m²/yr Delightful Three Bedroom Residence On C. 1.8 Acre Site With Picturesque Views Of The Surrounding Countryside
Accommodation
Notice Please note we have not tested any apparatus, fixtures, fittings, or services. Interested parties must undertake their own investigation into the working order of these items. All measurements are approximate and photographs provided for guidance only.
BER Details
BER: D2
BER No: 119200384
Energy Performance Indicator: 261.79 kWh/m2/yr
Negotiator
Harold Young


Date created: 29 Jul 2026Updated on: 7 Sept 2026
