Description
BER Details
Show more...

| Beds | 3 beds |
| Price | €495,000 |
| Property Type | Detached House |
| Size | 105 meters2 |
| Energy Rating | BER-B3 |
| Refreshed on | Aug 25, 2026 |
| Eircode | P17NH56 |
| Group Name | Bowe Property Kinsale |
| Sales License Number | 003569 |
Description
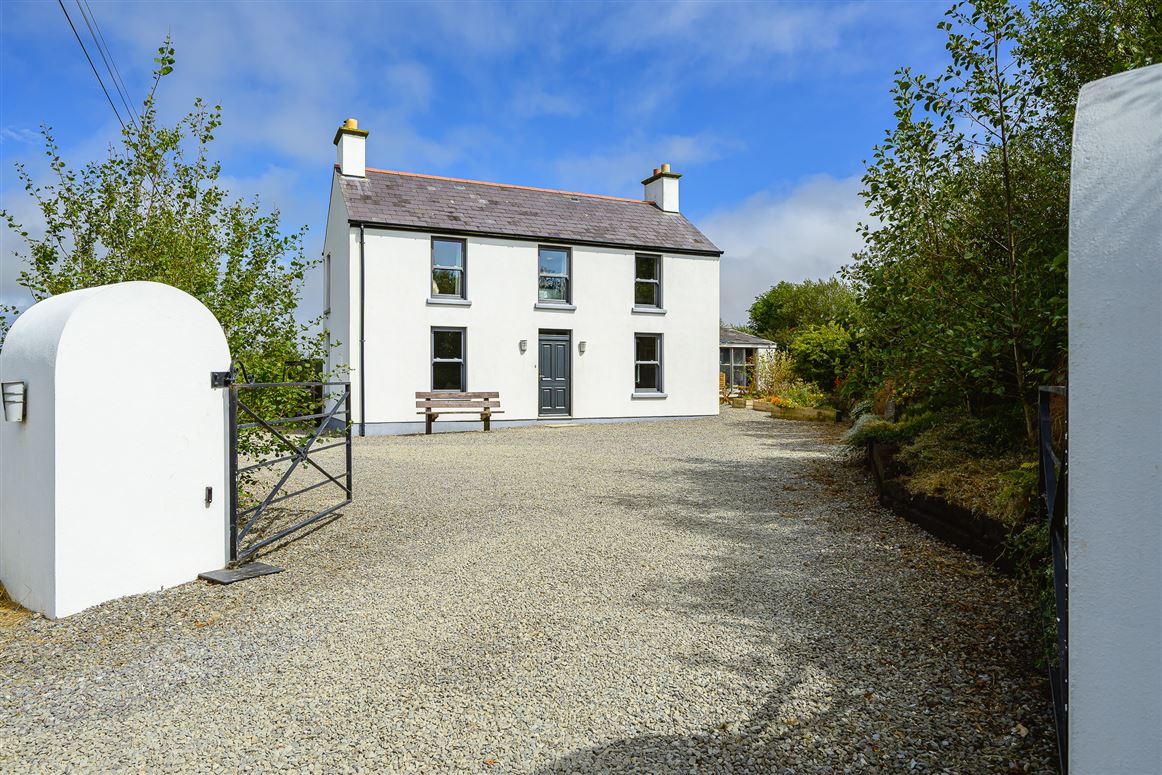
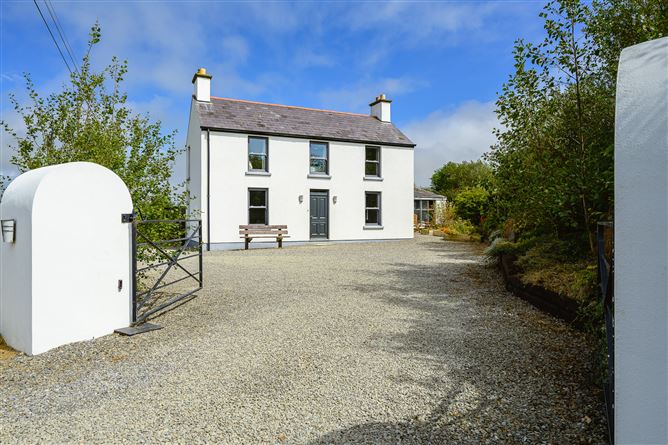
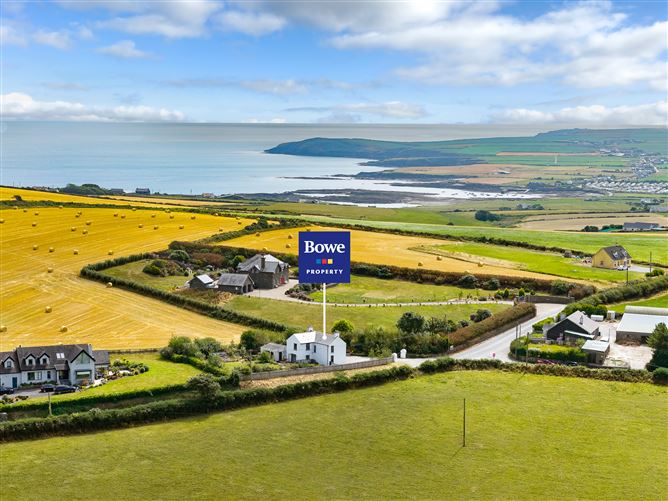
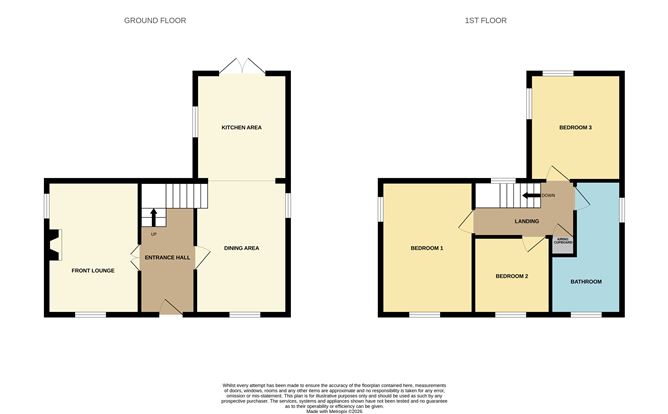
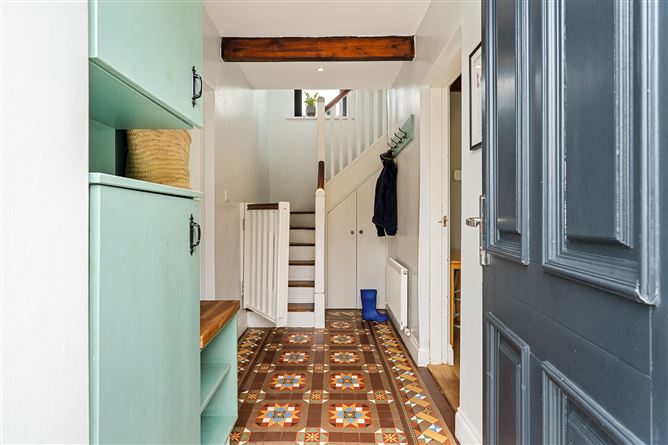
Bowe Property presents to the market a beautiful vernacular Irish farmhouse which has been flawlessly updated and extended, sitting on a plot of ground of approx. 0.3 acres in a most scenic & convenient of settings, with a choice of two fine sand beaches a mere 4kms away, Ballinspittle village just 3.5kms, the internationally renowned Kinsale harbour town a little over 7kms away, and Cork International Airport an easy, direct 30km drive. Sitting in a wonderful, verdant, rolling countryside setting, this property is truly a beautiful home offering the best of country, coastal lifestyle living. Accommodation is set over two floors and consists of three bedrooms, bathroom, together with a front lounge and a dual-aspect kitchen/dining room with double doors onto private rear lawned and vegetable gardens. The kitchen/dining room is fitted with hand-crafted presses & cupboard and further features throughout the property include ornate ceramic tiling, wooden floors, solid fuel stove, double-glazed sash windows, exposed beams, oil-fired central heating & much, much more. An outside utilities store is accessible off the kitchen, as well as a separate block built garden shed to the rear. The site is wonderfully private with a natural sunny orientation, and the entire property is set behind automated traditional farm gates. This is a property ready to move into, but equally offering further potential to enlarge, if required (planning permission granted.) An opportunity to enjoy the best of country, coastal living in a beautiful part of the Kinsale, Old Head and Ballinspittle area. Viewing of this home is highly recommended and strictly by prior appointment. _____________________________________________________________________________________________ Entrance Hall-3.7m x 1.49m Stairs to overhead accommodation with quarter landing window. Storage under stairs. Access to kitchen/dining/living area & double French style glazed doors to front lounge. Traditional ornate Minton ceramic tiled floor. Radiator. Front Lounge-4.32m x 3.69m Feature solid fuel stove with large oak overmantel and natural slate hearth. Large sash window onto front drive and gardens. Large sash window onto side with exquisite countryside views. Exposed beams. Wooden Floor. T.V. point. Radiator. Kitchen/Dining Area-8.55m x 4.3m Kitchen 4.23m x 3.59m Fully fitted with presses & cupboards. Appliances include professional gas range cooker with oversized extractor & stainless steel splashback, undercounter fridge & integrated dishwasher. Ceramic tiled splashback. Earthenware sink. Window to side with exquisite countryside views. Double doors onto rear patio & gardens. Recessed lighting. Wooden floor. Dining Section 4.2m x 3.1m Glazed door to hallway. Large sash window onto front drive. Sash window onto side. Wooden floor. Utility Room-6.7m x 2.62m Extensive storage. Plumbed and fitted with washing services. Door to front. Exposed beams. Landing -4m x 2.07m Access to bedrooms, bathroom & airing cupboard. Attic hatch with folding stairs.
BER Details
BER: B3

Parking
Central Heating

Date created: 25 Aug 2026Updated on: 25 Aug 2026
