Description
Accommodation
Features
BER Details
Show more...


| Beds | 4 beds |
| Price | €795,000 |
| Property Type | Country House |
| Size | 310 meters2 |
| Energy Rating | BER-D2 |
| Refreshed on | Jun 8, 2026 |
| Eircode | R56W208 |
| Group Name | McWey Auctioneers |
| Sales License Number | 001753-003005 |
Description
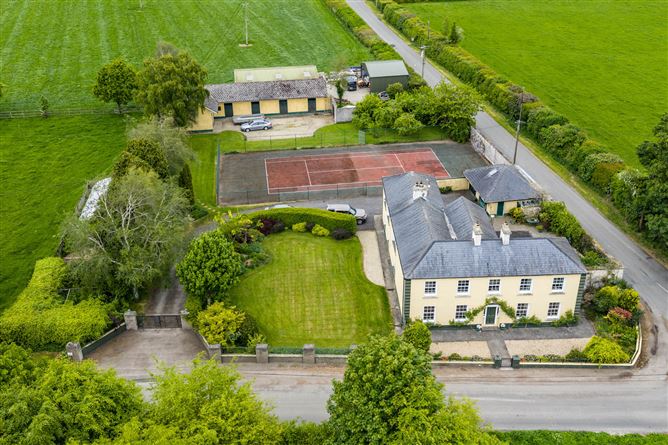
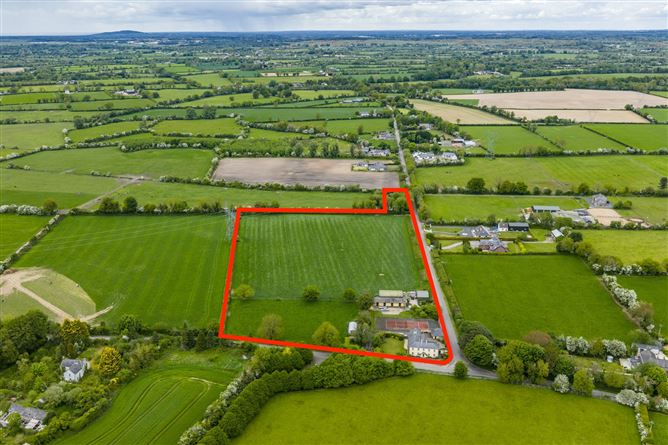
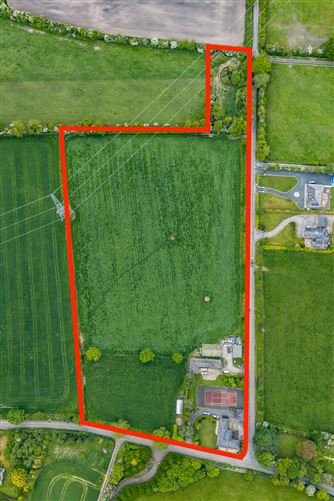
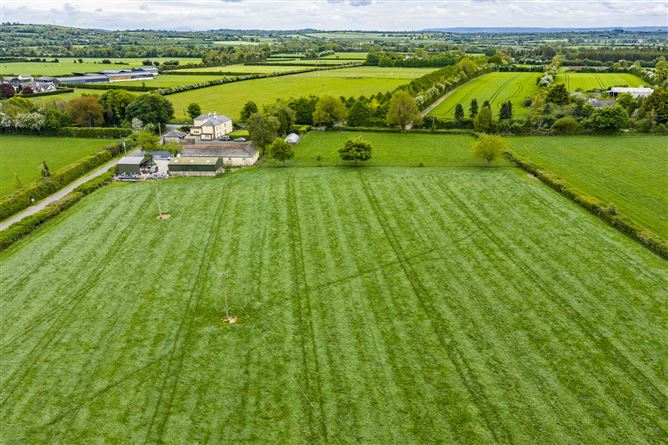
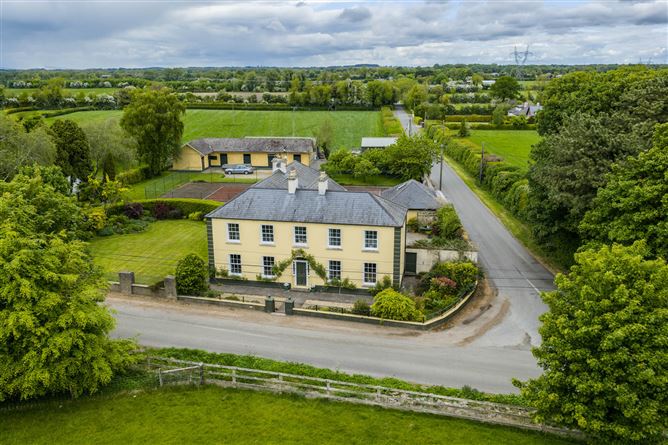
Ballyshannon Lodge is a charming and distinguished country residence set on approximately 9 acres of high-quality land, complete with 6 loose boxes, tennis court, and extensive outbuildings. Accessed via electric gates off Ballyshannon Road, the property offers privacy, maturity, and exceptional potential for equestrian or lifestyle use. Extending to approximately 310 sq. m., the residence provides well-balanced accommodation, enhanced by many original features throughout. Ballyshannon Lodge is a unique and impressive residence, combining period charm with substantial accommodation and exceptional outdoor facilities. Its setting, scale, and equestrian potential make it a standout lifestyle opportunity. Viewing is highly recommended.
Accommodation
Ground Floor • Entrance Hall A welcoming space featuring a hardwood front door, stained glass windows, and original staircase. • Dining Room (5.7 x 4.28) Carpeted flooring, feature fireplace, and ceiling coving. • Sitting Room (5.7 x 4.26) Carpeted flooring, ceiling rose, feature fireplace with tiled inset. • Kitchen (4.6 x 5.5) Tiled floor, fitted with hardwood kitchen units and an oil-fired Aga range set within a brick surround. French doors open onto the patio area. • Study / Office (4.42 x 4.9) Bright and spacious with parquet flooring, wood panelling, and a solid fuel stove with back boiler. • Family Room (Long Room) (7.4 x 4.2) A warm and inviting space with solid oak flooring and a feature fireplace with stove. • Additional Areas Storeroom (2.6 x 1.3), rear hallway with access to patio, guest W.C., and storage cupboard (3.3 x 1.1). First Floor • Landing Area with guest W.C. (2 x 1.15) and shower room (2 x 2.8) with Triton electric shower. • Master Bedroom (5.3 x 4.3) Spacious and overlooking the landscaped gardens. • En-Suite (3.7 x 2.7) Fully tiled with sunken bath, power shower, and dual sinks. • Dressing Room / Bedroom (4.9 x 4.97) • Bedroom 2 (5.8 x 4.3) Large double room with cast iron fireplace. • Bedroom 3 (3.2 x 1.96) • Bedroom 4 (2.7 x 4.7)
Features
Outdoor & Equestrian Features • Access via electric gates onto a private driveway • Manicured lawns with mature hedging and shrubs • Ample parking to the rear with double garage • Enclosed tennis court • Stable block with 6 loose boxes, including a foaling stable Location • Just off the M9 motorway • Approximately 40 km from Dublin • Only 7 km from Kilcullen • Located in the heart of a renowned bloodstock region • Close to excellent primary schools in Ballyshannon and Cutbush • Enclosed yard with independent access onto Cutbush Road • Two storage / machinery sheds • High-quality land laid out in one division, currently under grass with stud rail fencing This property is ideally suited to an equestrian enterprise or hobby farm.
BER Details
BER: D2


Date created: 8 Jun 2026Updated on: 8 Jun 2026
