Description
Description
Accommodation
Rooms
Features
Features
BER Details
Directions
Viewing Details
Show more...


| Beds | 5 beds |
| Price | €599,500 |
| Property Type | Dormer |
| Size | 239.71 meters2 |
| Energy Rating | BER-B1 |
| Refreshed on | Jun 9, 2026 |
| Eircode | V94 K0HE |
| Group Name | Harry Brann Auctioneers & Valuers |
| Sales License Number | 001159 |
Description
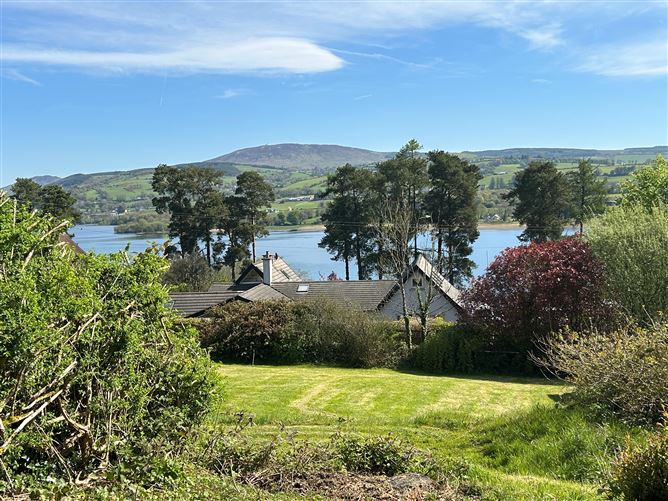
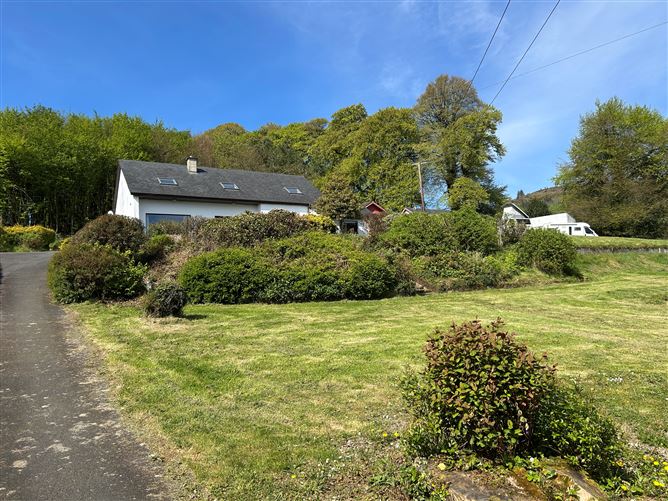
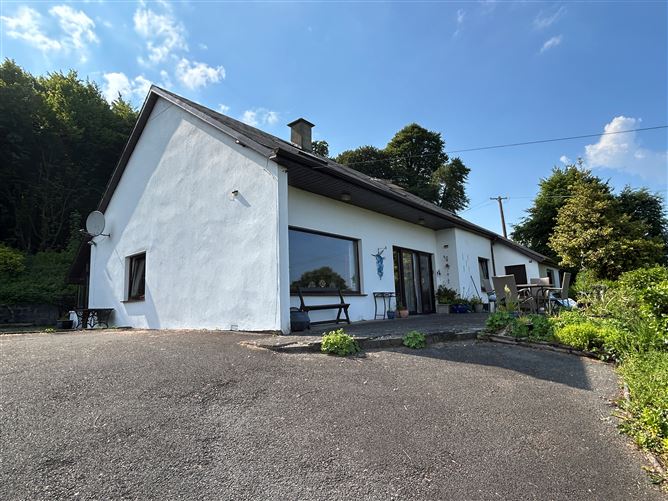
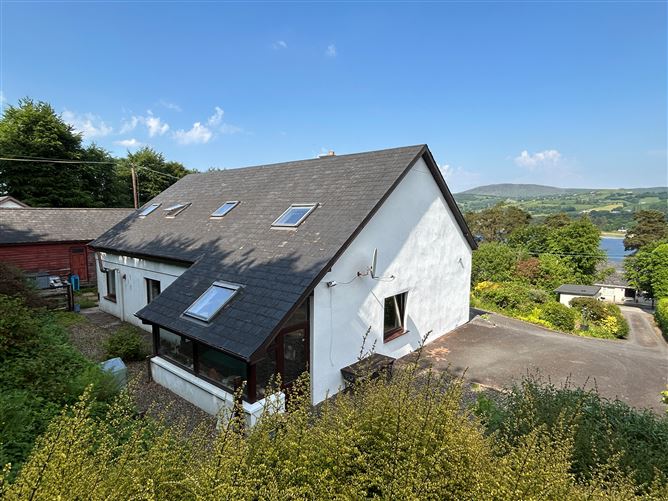
Harry Brann Auctioneers are delighted to bring to the market, this delightful 5 bedroomed dormer style bungalow residence built on an elevated circa 0.56-acre site, boasting breathtaking views over magical Lough Derg & The Tipperary Hills. Located in a quite cul-de-sac development within walking distance of all amenities in the popular lakeside town of Killaloe & upgraded to an excellent B1 energy rating, the property represents an ideal family home for the would-be purchaser - Early viewing highly recommended.
Description
Harry Brann Auctioneers are delighted to bring to the market, this delightful 5 bedroomed dormer style bungalow residence built on an elevated circa 0.56-acre site, boasting breathtaking views over magical Lough Derg & The Tipperary Hills. Located in a quite cul-de-sac development within walking distance of all amenities in the popular lakeside town of Killaloe & upgraded to an excellent B1 energy rating, the property represents an ideal family home for the would-be purchaser - Early viewing highly recommended.
Accommodation
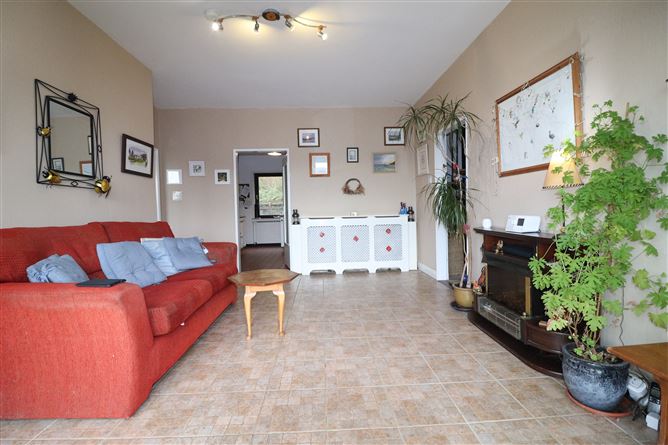
To include - Entrance Hall/Foyer, Lounge, Formal Dining Room, Kitchen/Dining Area, First-Floor Mezzanine Area, 5 Bedrooms - 1 En-Suite, Family Bathroom & Shower Room.
Rooms
Features
Services to include - Mains gas central heating. Mains water & septic tank. 12 PV Panels with battery & Inverter (Minimal electricity bills) PVC double glazed mahogany effect windows & doors. Neatly landscaped lawned gardens with mature hedges, trees & shrubbery beds to the front & rear. Patio area to the front. Built in 1975 with attic conversion & extension added in 2004. House re-plumbed & re-wired. Kerbed tarmacadam driveway with ample car parking. Timber Chalet - Ideal for home office use. Boiler House/Utility Area.
Features
Services to include - Mains gas central heating. Mains water & septic tank. 12 PV Panels with battery & Inverter (Minimal electricity bills) PVC double glazed mahogany effect windows & doors. Neatly landscaped lawned gardens with mature hedges, trees & shrubbery beds to the front & rear. Patio area to the front. Built in 1975 with attic conversion & extension added in 2004. House re-plumbed & re-wired. Kerbed tarmacadam driveway with ample car parking. Timber Chalet - Ideal for home office use. Boiler House/Utility Area.
BER Details
BER: B1 BER No.114530975 Energy Performance Indicator:17.43 kWh/m²/yr
Directions
See Eircode - V94 K0HE
Viewing Details
Strictly by Appointment - Contact John Phelan on 061-376380 or 086-8181583


Date created: 9 Jun 2026Updated on: 9 Jun 2026