Description
BER Details
Show more...

| Beds | 4 beds |
| Price | €550,000 |
| Property Type | Detached House |
| Size | 200 meters2 |
| Energy Rating | BER-A |
| Refreshed on | Sep 18, 2026 |
| Eircode | A96XR50 |
| Group Name | Vincent Finnegan |
| Sales License Number | 001756 |
Description
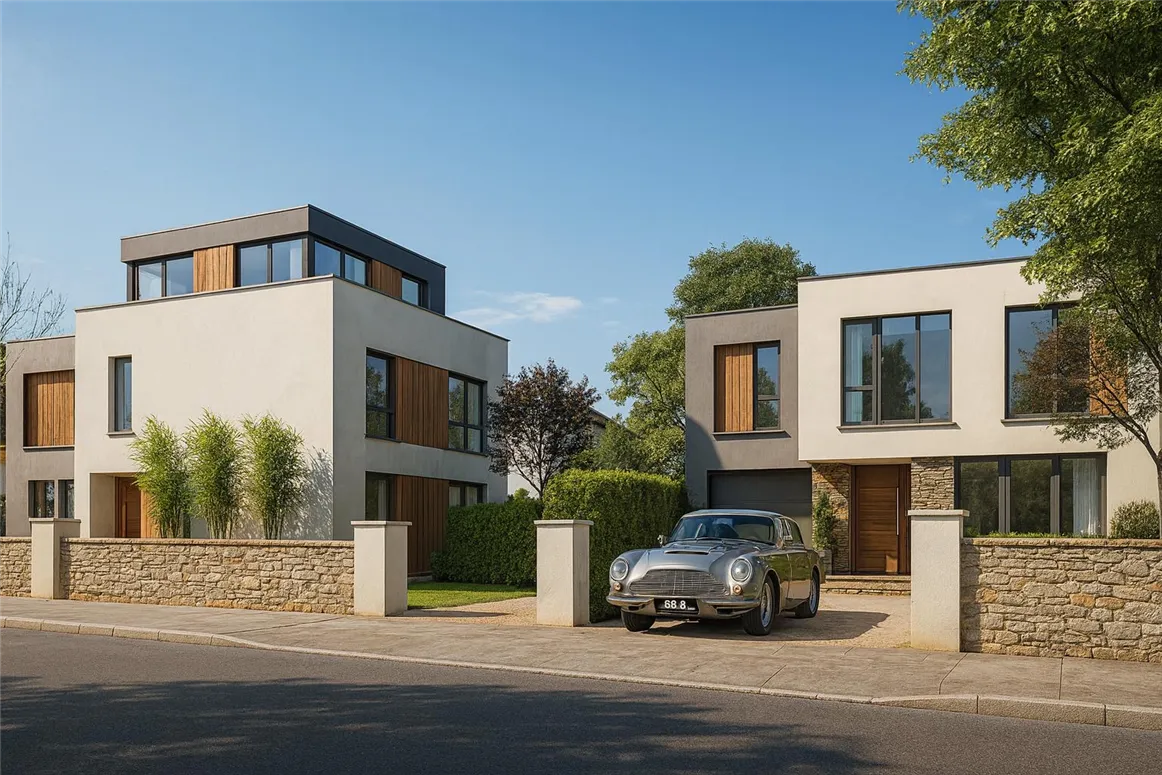
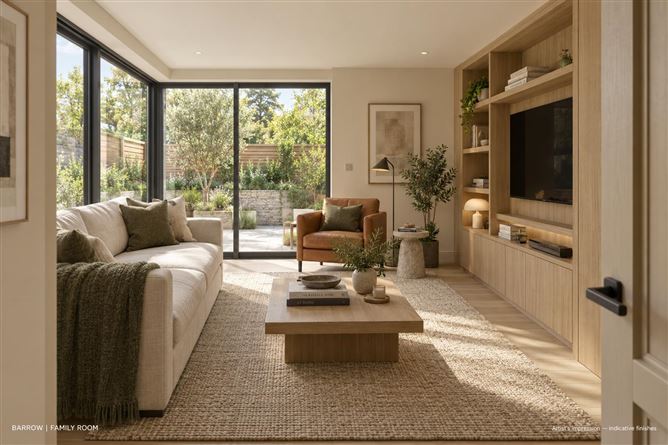
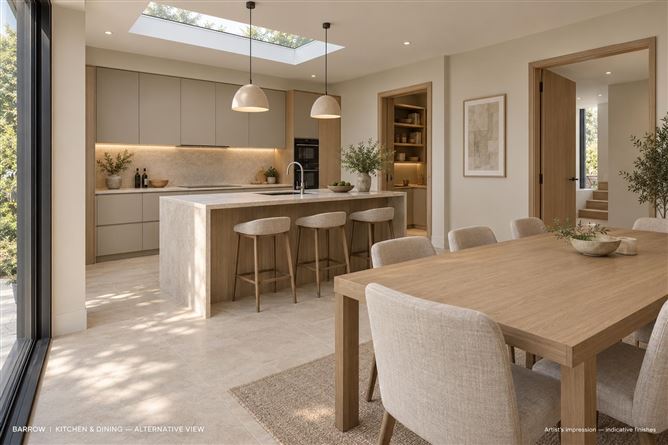
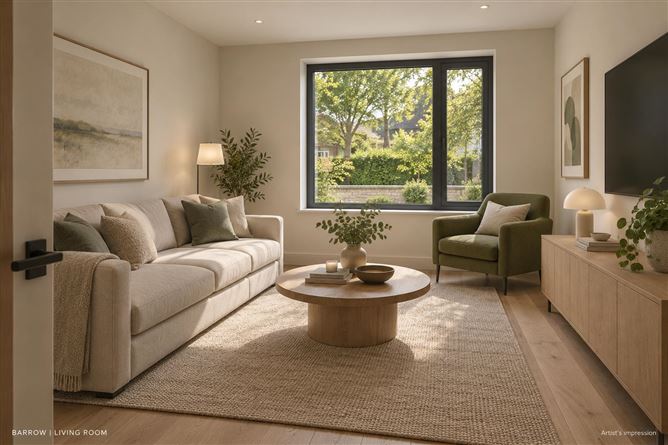
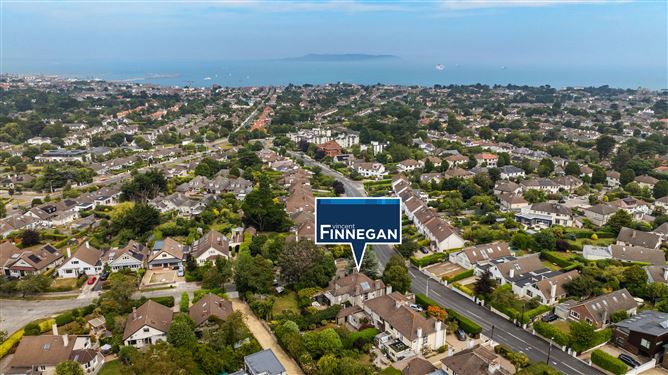
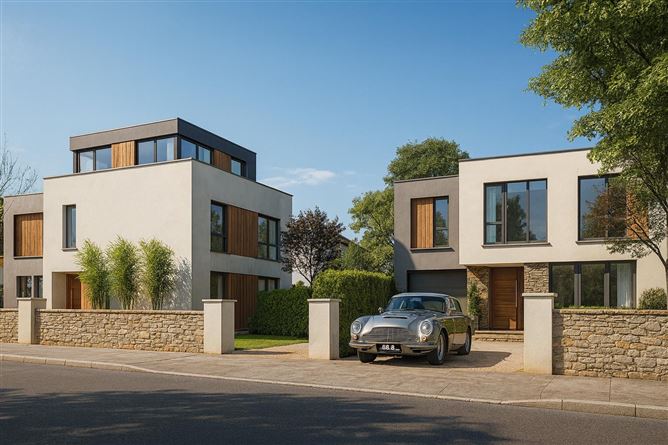
**SITE WITH PLANNING PERMISSION** An appealing opportunity to build a contemporary detached family home with its own entrance from Avondale Park, off Killiney Road, Dalkey. Extending to approximately 200 m² over two levels, Barrow’s proposed layout combines sociable living spaces with separate rooms for work and relaxation. A spacious kitchen and dining room forms the heart of the home, supported by a pantry, utility room and mud/cloak area. A separate family room connects with the rear garden, while an additional living room and ground-floor study provide valuable flexibility. Upstairs, four bedrooms include a principal bedroom with en-suite, alongside a family bathroom. The proposed exterior pairs pale render with timber accents and dark-framed glazing. Private outdoor space and off-street parking, together with an anticipated A-rated energy specification, complete the plans for a comfortable, practical contemporary home. Site offered with planning permission under reference D25A/0792. The asking price is for the site; construction costs are additional.
BER Details
BER: A

Parking


Date created: 18 Sept 2026Updated on: 18 Sept 2026