Description
Accommodation
Features
BER Details
Show more...

| Beds | 6 beds |
| Price | €695,000 |
| Property Type | Detached House |
| Size | 470 meters2 |
| Energy Rating | BER-C1 |
| Refreshed on | |
| Eircode | A67TX01 |
| Group Name | CD Auctioneers |
| Sales License Number | 001423 |
Description
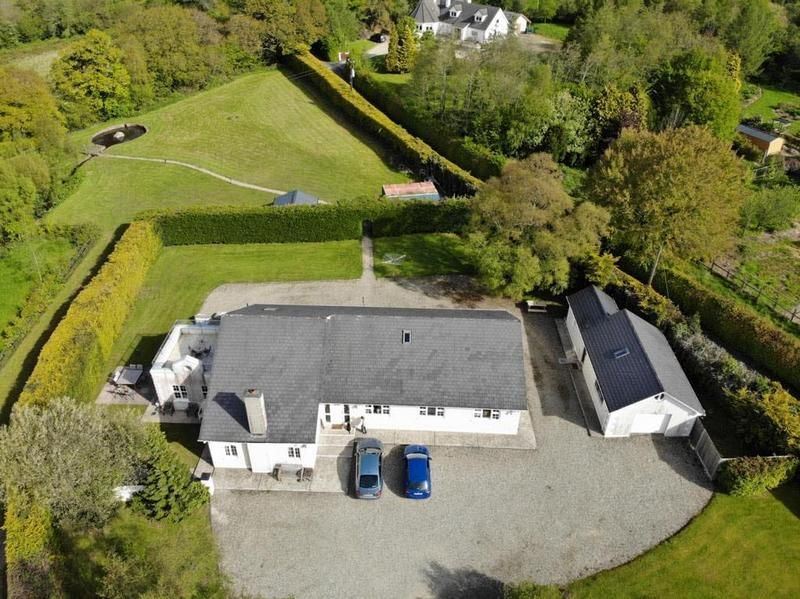

SUPERB SPLIT LEVEL RESIDENCE GUEST HOUSE ON C. 1 ACRE (C. 0.4 HECTARE) Birchdale House extending to C. 435 Sq.M. of quality accommodation built in 1991. Located at the Eastern end of the idyllic Glenmalure Valley in scenic Wicklow Countryside. The Area is reendowed for its hill walking and trekking, golf courses at Macreddin and Woodenbridge, and World famous Tourist locations at Glendalough Avondale and Meetings of the Waters. Rathdrum with First and Second level Schools is 10 minute drive and offers excellent Shopping, Restaurants, and commuter Rail service to Dublin. Wicklow Town is 25 minutes drive and South Dublin one hour. The Property has been run very successfully as a lucrative Bed and Breakfast Business along with a spacious Family Home.
Accommodation



Impressive Split Level Reception/ Entrance Hallway 6.6m x 2.1m widening to 3.9m with STAIRS and GALLERY off Lounge 5.8m x 5.2m feature marble fireplace and mahogany surround Family Room 4.2m x 3.5m with DOUBLE DOORS to Dining Room 4.8m x 5m Breakfast Room 5.8m x 4.15m ceramic tiled floor, extensive range of wall and floor hardwood Kitchen units Utility Room 3.07m x 2.2m ceramic tiled floor, plumbed for washing machine. DOOR TO REAR Inner Hallway 8.3m x 2.4m spacious Hotpress with dual immersion heater Bedroom 1 4m x 3.9m Bedroom 2 4m x 3m with built-in wardrobe Bedroom 3 4m x 3.8m with ENSUITE SHOWER: 2.75m x 1.5m W.C. and W.H.B. and tiled shower with Triton T90. Fitted shelving Bedroom 4 4.3m x 4m with ENSUITE SHOWER: 3.2m x 1.4m W.C. and W.H.B. Tiled shower. Fitted shelving Bedroom 5/ Study 3.15m x 2.3m Bathroom 3m x 2m fully tiled, ceramic tiled floor, corner bath W.C. and W.H.B. separate shower STAIRS TO Bedroom 6 4.25m x 3.5m tongued and grooved flooring with Spacious ENSUITE: 2m x 4m with W.C. and W.H.B. and tiled shower with T80 electric shower Bedroom 7 5.8m x 3.2m with ENSUITE: 3.2m x 1.5m Attic Space C. 55 Sq.Ft. floored Outside: The Property is set well back from the road and is approached by a pebble stone driveway and surround. Detatched Apartment: C. 70 Sq.M. with separate Oil Fired Heating system. Grounds: Are laid out in easily maintained level lawns to font ad rear. There are mature trees on the front boundary and evergreen hedges on the other boundaries. Services: Mains Electricity Water from Well Septic Tank and Reed Bed Drainage Oil Fired Central Heating
Features
FLOOR AREA MAIN HOUSE: C. 435 SQ.M. WITH C. 35 SQ.M. USEFUL ATTIC SPACE. DETATCHED APARTMENT C. 70 SQ.M. AVAILBLE AS A WHOLE (C. 1.6 ACRES) OR: LOT 1: RESIDENCE ON C. 0.4 HECTARE (C. 1 ACRE) LOT 11: SITE WITH SEPERTE ENTRANCE C. 0.24 HECTARE (C.O.6 ACRE) EXCELLENT LOCATION CLOSE TO WICKLOW’S FAMOUS BEAUTY SPOTS QUALITY ACCOMMODATION WITH SPACIOUS RECEPTION AREAS, 6 BEDROOMS FOUR WITH ENSUITE BATHROOMS SEPERATE C. 70 SQ.M. HOLIDAY APARTMENT EXTENSIVE GROUND WITH USEFUL OUTOFFICES PROPERTY IS IN SUPERB CONDITON THROUGHOUT
BER Details
BER: C1


Date created: 18 Mar 2025Updated on: 1 May 2026