Description
Features
BER Details
Negotiator
Show more...

| Beds | 4 beds |
| Price | €450,000 |
| Property Type | Detached House |
| Size | 168.78 meters2 |
| Energy Rating | BER-F |
| Refreshed on | May 20, 2026 |
| Eircode | R32 KN61 |
| Group Name | CBPM Estate Agents and Letting Agents |
| Sales License Number | 003307 |
Description
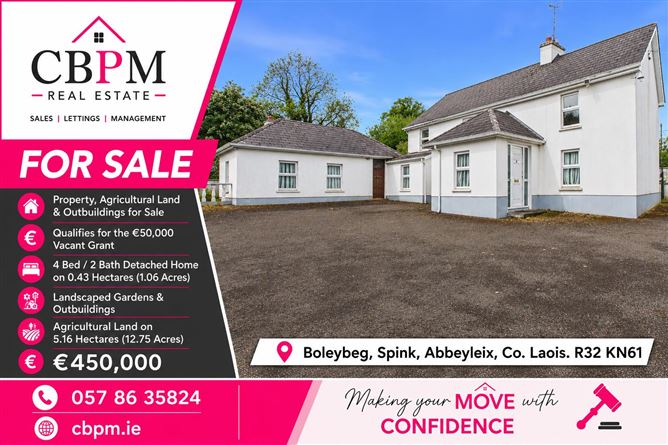
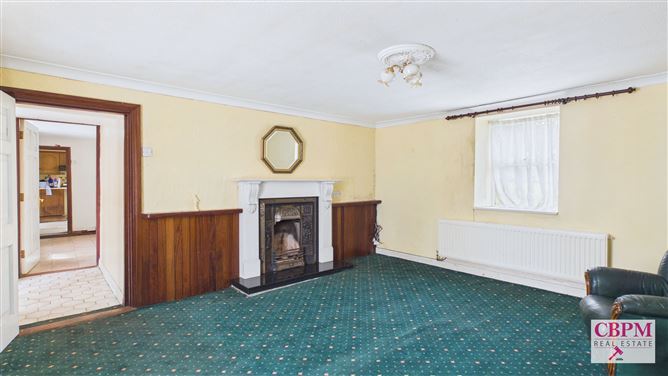
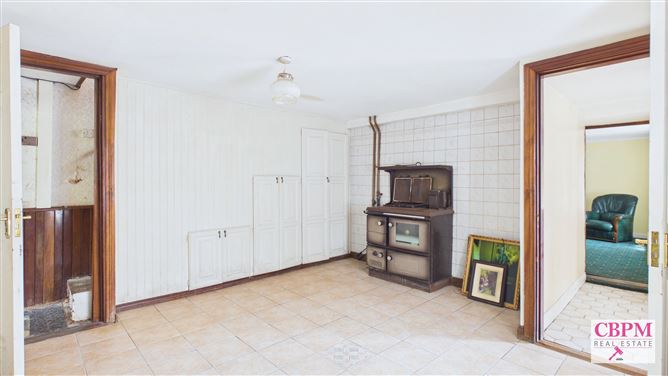
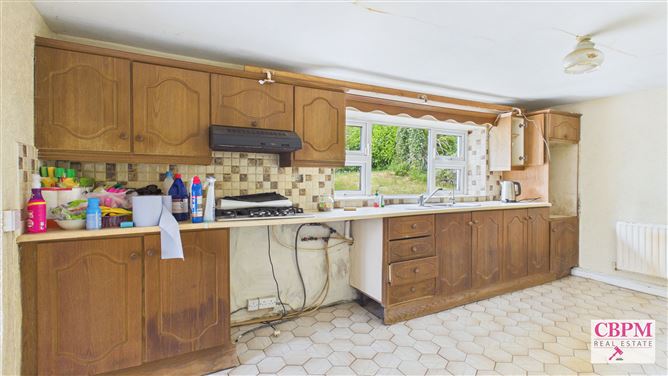
Property, Agricultural Land & Outbuildings for Sale - CBPM Real Estate is delighted to present this impressive 4-bedroom, 3-bathroom detached residence, beautifully positioned in the peaceful countryside of Boleybeg and standing on approximately 0.43 hectares (1.06 acres), Folio No. LS36412F. This property also comes with Agricultural Land of 5.16 Hectares (12.75 Acres). Dating back to 1830 and extending to approximately 168.78 m² (1,816.73 sq. ft.), with a BER rating of F, this distinctive property offers a wonderful combination of period character, generous accommodation and excellent outdoor space. The property also qualifies for the Vacant Property Refurbishment Grant, offering an additional opportunity for prospective purchasers, subject to the relevant terms and conditions. With a warm and welcoming atmosphere throughout, the property presents an appealing opportunity for families or buyers seeking a substantial country home with charm, versatility and enduring appeal. Stepping inside, the home immediately reveals a wealth of character, with bright and inviting accommodation extending throughout. The main living room provides a cosy yet spacious retreat, centred around an attractive feature fireplace which creates a welcoming focal point and is ideal for relaxing evenings at home. Large windows allow an abundance of natural light to fill the room, while wood-panelled detailing and traditional features complement the property's period character. The dining room offers a generous and versatile setting at the heart of the home. Featuring classic tiled flooring and built-in cabinetry, the space combines practicality with traditional charm. Ideally suited to family dining and entertaining, its connection with the adjoining rooms creates an easy and practical flow through the home. The kitchen is bright and functional, with large garden-facing windows bringing excellent natural light into the space. Wooden cabinetry provides generous storage and workspace, complemented by a tiled splashback. The room offers plenty of scope for a new owner to introduce their own style over time while retaining the warmth and character that suits this period home. A second spacious living room provides an additional reception area, giving the property excellent flexibility for family living and entertaining. Filled with natural light, the room features attractive flooring and another beautiful fireplace creating an elegant focal point, while decorative mouldings and traditional detailing further enhance its character. The property benefits from three bathrooms, providing excellent practicality for a four-bedroom family home. Each is well proportioned and functional, with tiled finishes and a combination of fixtures suited to everyday family living. The four bedrooms are bright and comfortable, with excellent natural light creating calm and inviting spaces. The principal bedroom enjoys attractive wooden flooring, generous proportions and large windows overlooking the surrounding countryside. The additional bedrooms offer flexible accommodation for family members and guests, while also providing the option of a home office or study if required. Built-in storage, warm timber detailing and pleasant outlooks add further practicality and character. Externally, the residence stands on approximately 0.43 hectares (1.06 acres), providing generous outdoor space surrounding the home. The large garden offers ample room for children to play, gardening, outdoor dining and entertaining, or simply enjoying the peace and privacy of the countryside. A substantial yard provides a highly practical and versatile outdoor area, while two separate sheds offer valuable additional storage and workspace suitable for a variety of uses, including hobbies, gardening equipment or general storage. Situated in the peaceful rural setting of Boleybeg, the property enjoys the tranquillity of countryside living while remaining within convenient reach of surrounding towns, villages and everyday amenities. The heritage town of Abbeyleix is approximately 10 minutes away, while Castlecomer can be reached in approximately 15 minutes. Portlaoise, Carlow and the wider Midlands region are also readily accessible, providing excellent options for shopping, schools, services and transport connections. Of particular benefit to families, Knock National School is located next to the property, adding an exceptional level of convenience for those with primary school-going children. With its origins dating back to 1830, approximately 168.78 m² (1,816.73 sq. ft.) of accommodation, four bedrooms, three bathrooms, two reception rooms, generous gardens, substantial yard and useful outbuildings, this is a distinctive country residence offering character, space and versatility in an attractive rural setting. Additional Land 12.75 Acres An additional approximately 5.16 hectares (12.75 acres) of land, contained within Folio No. LS36270F, is located across the road from the residence. This represents a rare opportunity to secure quality land in a strong farming district and provides a particularly attractive addition for purchasers seeking agricultural land conveniently positioned close to the residence. Viewing is highly recommended to fully appreciate the character, setting and potential this unique Boleybeg property has to offer. Accommodation: Entrance Hallway: 2.75m x 2.90m Tiled flooring, light fitting, curtain, curtain pole Kitchen 4.98m x 2.71m Tiled floor, light fitting, tiled splashback. Living Room 1 4.49m x 4.18m Carpet, light fittings, fireplace, mantlepiece, fitted mirror, curtain, curtain pole Dining Room 3.82m x 4.07m Tiled flooring, light fitting, built in storage space, curtain, curtain pole Living Room 2 6.51m x 3.92m - Wood flooring, solid fuel stove, fireplace, mantlepiece, curtains, curtain poles. Bathroom 1 1.80m x 0.99m Fully tiled, light fitting, w.h.b, w.c Bathroom 2 1.80m x 1.79m Fully tiled, light fitting, w.h.b, w.c, electric shower Landing 1.46m x 4.09m Wood flooring, light fitting Main Bedroom 4.52m x 4.14m Wood flooring, light fitting, fireplace, curtain pole Bedroom 2 3.08m x 4.09m Wood flooring, light fitting, built in wardrobe, curtain pole Bedroom 3 2.89m x 2.77m Wood flooring, light fitting, built in wardrobe, curtain pole Main bathroom 2.02m x 1.82m Wood flooring, light fitting, w.h.b, w.c, bath Shed 1 5.49m x 5.94m Shed 2 20.35m x 14.76m Oil Central Heating On 1.06 Acres Folio: LS36412F Qualifies for vacant property grant
Features
- Parking - Garden -12.75 Acres of Agricultural Land Across the Road (Folio No. LS36270F) -Set on 1.06 Acres (Folio No. LS36412F) -Qualifies for Vacant Property grant
BER Details
BER: F
Negotiator
Caroline Bergin

Parking

Date created: 20 May 2026Updated on: 12 Aug 2026