Description
Accommodation
BER Details
Negotiator
Show more...

| Beds | 4 beds |
| Price | €975,000 |
| Property Type | Detached House |
| Size | 370 meters2 |
| Energy Rating | BER-C |
| Refreshed on | Aug 12, 2026 |
| Eircode | C15 XV25 |
| Group Name | Sherry FitzGerald Reilly |
| Sales License Number | 003240 |
Description
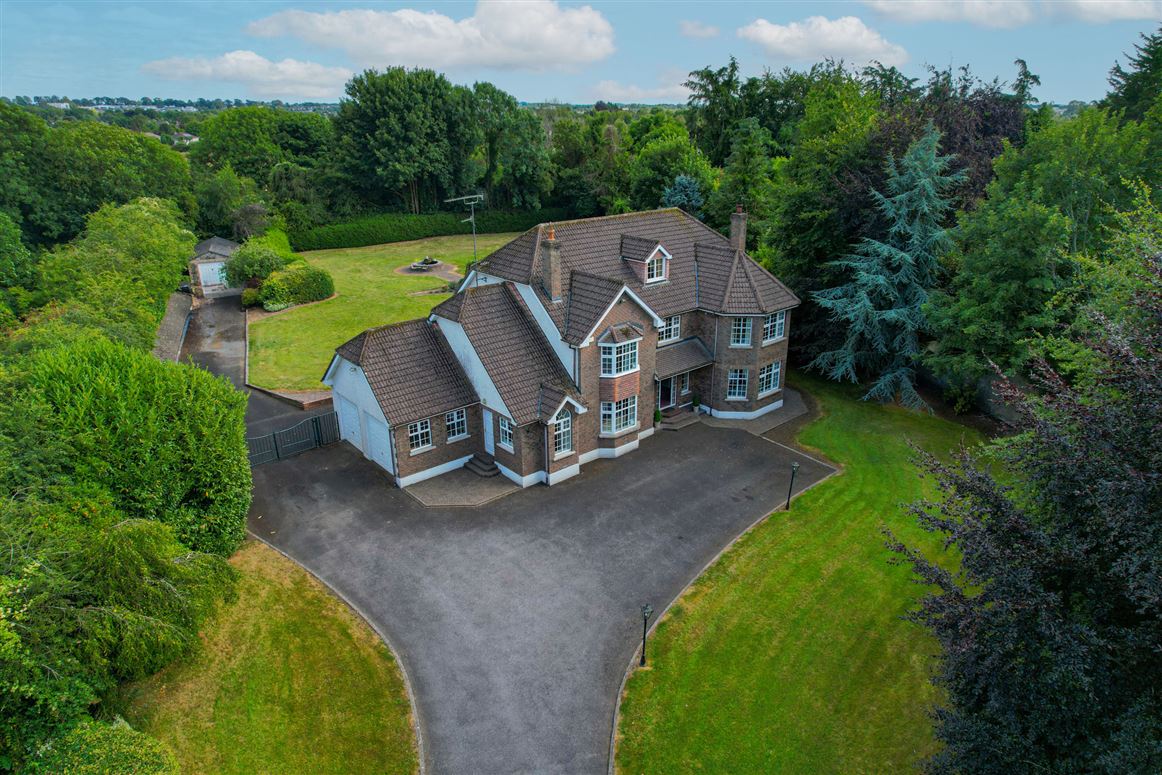
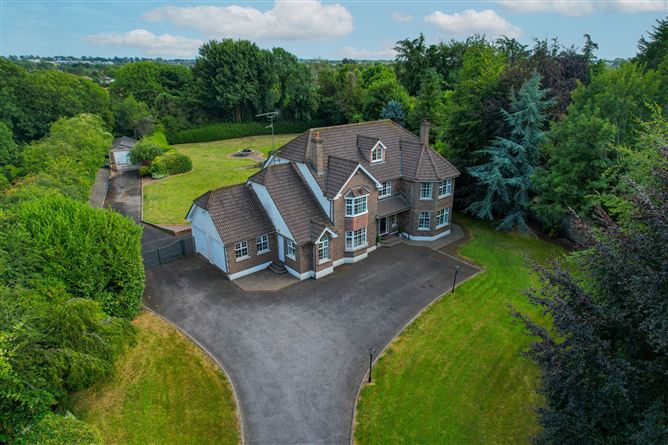
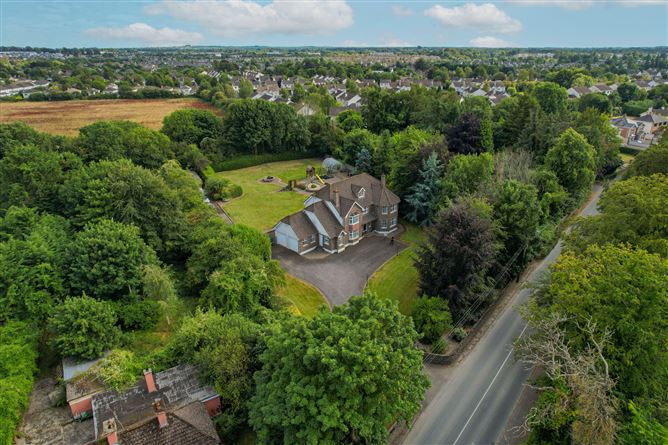
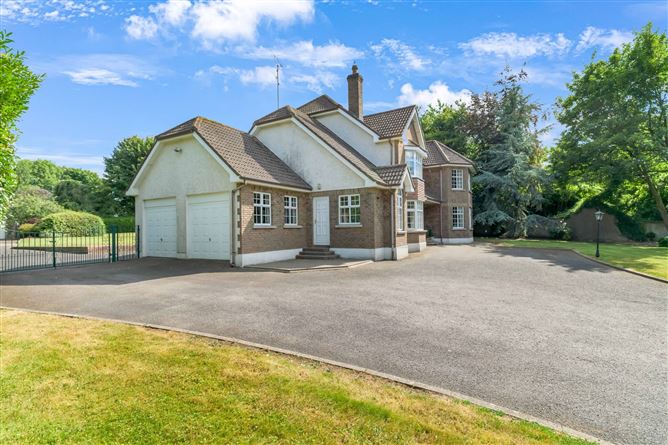
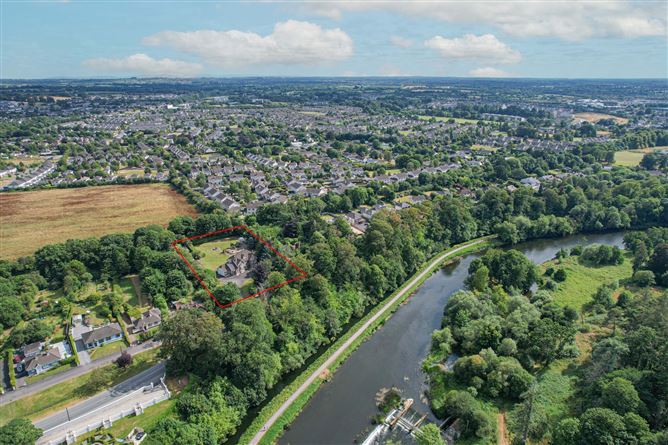
Interested in this property? Sign up for mySherryFitz to arrange your viewing, see current offers, or make your own offer. Register now at SherryFitz.ie. Sherry FitzGerald Reilly are delighted to present this exceptional four-bedroom detached residence, ideally positioned on the highly sought-after Boyne Road, just on the outskirts of Navan town. Set on approximately one acre of beautifully maintained grounds and extending to an impressive 370 sq. m., this substantial family home offers an outstanding combination of space, privacy, character and modern comfort in one of Navan's most desirable locations. Approached via a private driveway, the property immediately makes a striking first impression with its magnificent natural stone frontage, mature surroundings and generous front garden. To the rear, the property enjoys an extensive garden providing an excellent level of privacy and an abundance of space for family life, outdoor entertaining or simply enjoying the peaceful surroundings. Internally, the property is beautifully presented throughout and combines traditional character with contemporary living. The accommodation is exceptionally spacious, with generous proportions throughout and an excellent balance between formal and informal living areas. The carefully considered interior retains a wonderful sense of warmth and character while incorporating modern finishes and conveniences, creating a home that is equally suited to family living and entertaining. The impressive accommodation provides four well-proportioned bedrooms, with ample additional living and reception space throughout the property. The scale of the house is immediately apparent on entering, with the 370 sq. m. floor area offering considerably more space than is typically available in the Navan market. The combination of high ceilings, generous rooms and a thoughtful layout creates a home that feels both elegant and practical. The location is a particular highlight. Situated on the Boyne Road, the property is within easy reach of Navan town while enjoying the privacy and tranquillity associated with its position just outside the town centre. Navan offers an extensive range of amenities including excellent primary and secondary schools, crèches, supermarkets, restaurants, cafés, pubs, boutiques, sporting facilities and professional services. The town is also home to the Navan Shopping Centre, Aura Navan Leisure Centre and Navan Racecourse, while the picturesque Boyne Valley provides an abundance of opportunities for walking, cycling and outdoor pursuits. For families, the property is particularly well positioned for access to a wide selection of schools and recreational facilities, while local GAA, soccer, rugby and athletics clubs are all easily accessible. The nearby Boyne River and surrounding countryside further enhance the lifestyle on offer. Commuters are also well catered for, with excellent road links to the M3 motorway, providing convenient access towards Dublin and the M50. Dublin city and airport are readily accessible by road, while regular bus services from Navan provide further transport options. The property also benefits from being within easy reach of surrounding towns including Trim, Slane, Kells and Drogheda. Combining an enviable location, impressive proportions, approximately one acre of private grounds and beautifully presented accommodation, this is a rare opportunity to acquire a substantial detached family home within close proximity of Navan town. Viewing is highly recommended to fully appreciate the scale, quality and superb setting of this exceptional property.
Accommodation
Lounge - 4.45 x 3.54m Office - 3.65 x 2.96m Garage - 7.06 x 5.88m Studio - 3.53 x 2.61m Study - 4.65 x 4.00m Utility Room - 3.46 x 3.18m WC - 2.15 x 1.00m Kitchen - 6.40 x 5.15m Dining Room - 4.77 x 4.21m Sitting Room - 6.00 x 4.44m Bedroom 1 - 4.46 x 3.48m Bedroom 2 - 5.90 x 4.44m Ensuite 1 - 2.02 x 1.87m Bedroom 3 - 5.03 x 3.97m Bedroom 4 - 4.15 x 3.98m Ensuite 2 - 2.96 x 2.96m Bathroom - 3.35 x 2.14m Attic Space - 13.06 x 5.20m HP -
BER Details
BER: C BER No: 119711521
Negotiator
Ed Reilly


Date created: 12 Aug 2026Updated on: 26 Aug 2026