Description
Substantial Five-Bedroom Coastal Residence on 2.4 Acres with Panoramic Atlantic Views — BER B Rating
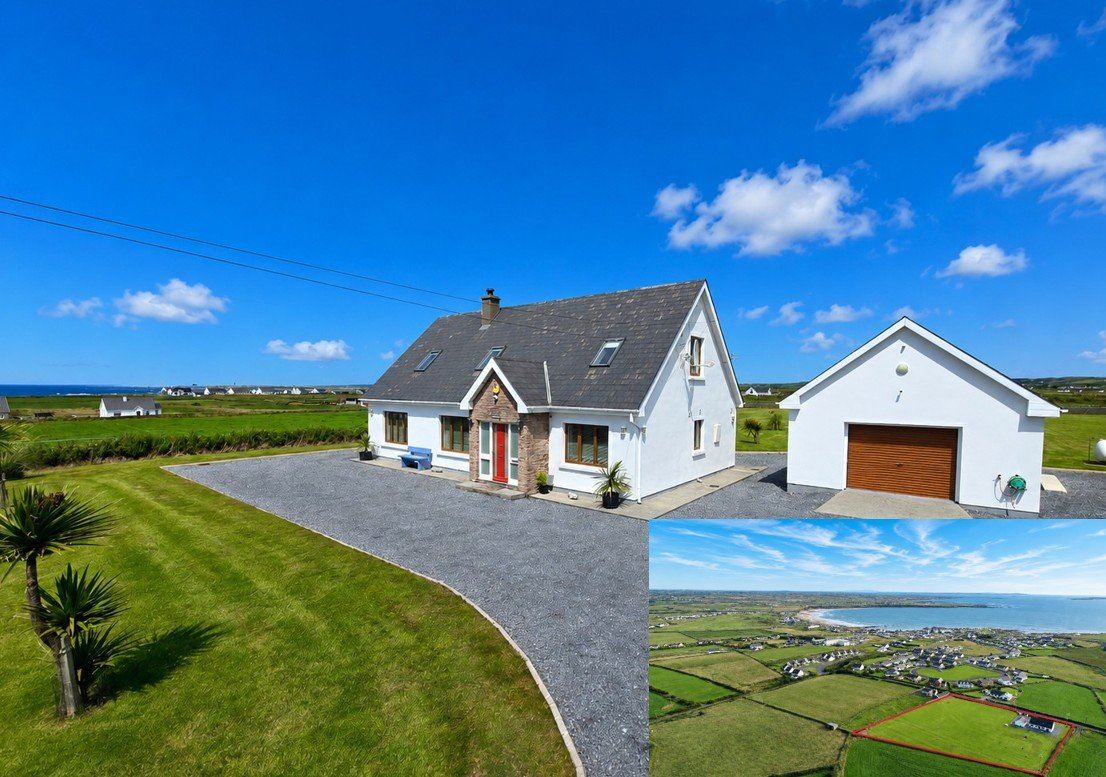
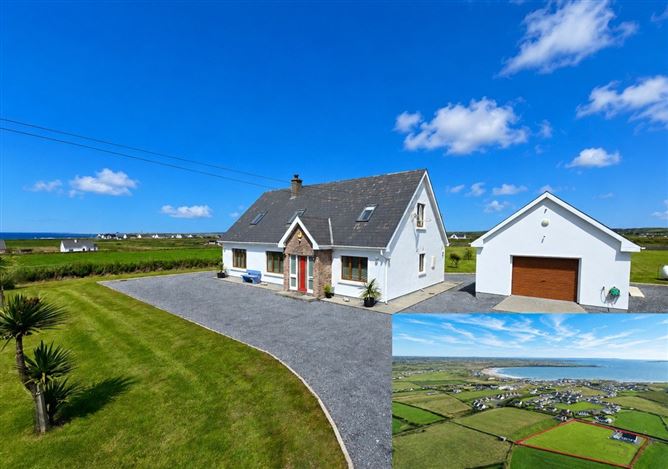
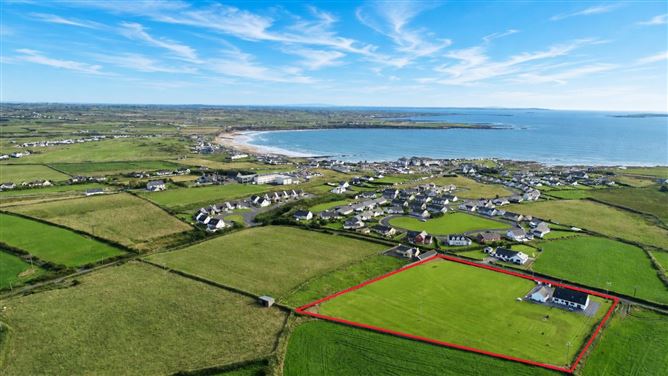
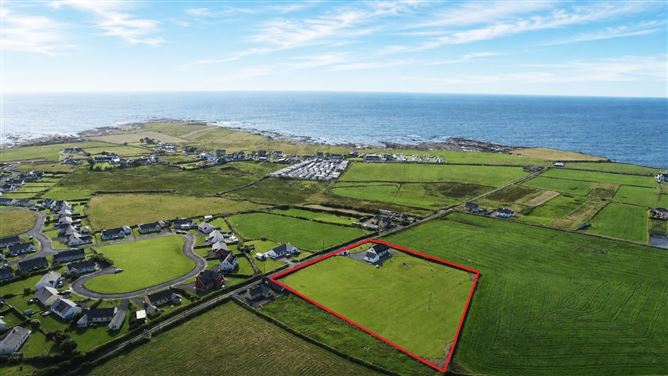
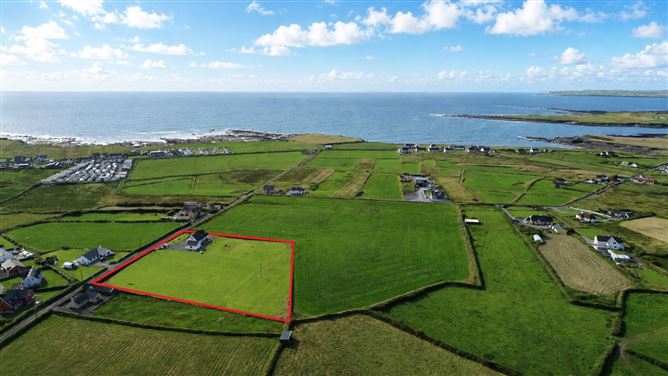
Occupying an exceptional, elevated 2.4-acre site, the property enjoys total privacy, extensive landscaped grounds, and a large detached garage. With premium road frontage and a strong history of development potential, the acreage provides an excellent canvas for an incoming purchaser seeking an unrivalled coastal holding.
Combining contemporary style, outstanding energy efficiency, and one of County Clare's most picturesque locations, this exceptional home presents a rare opportunity to enjoy modern family living against the backdrop of Ireland's dramatic Atlantic coastline.
Designed with seamless family living and entertaining in mind, the property offers a bright, 200 sq. metre open-plan layout. Expansive double glazing perfectly frames the stunning ocean vistas, Mutton Island, and the Cliffs of Moher, filling the interior with abundant natural light.
The heart of the home is a beautifully proportioned kitchen, dining, and living area, which connects effortlessly to the outdoor spaces—ideal for enjoying the surrounding coastal landscape.
Occupying an exceptional, elevated 2.4-acre site, the property enjoys privacy, extensive landscaped grounds, and a large detached garage. With premium road frontage and a strong history of development potential, the acreage provides an excellent canvas for an incoming purchaser seeking an unrivalled coastal holding.
Premium Specifications:
The interior features high-quality fixtures throughout, including a kitchen with solid granite worktops and immaculately maintained, integrated Miele appliances. Structurally designed for comfortable family living, the property features a remarkable four en-suite bathrooms alongside its five spacious bedrooms.
Crucially, the residence holds an exceptional BER B energy rating, immediately qualifying the property for lower-interest Green Mortgages and ensuring optimal thermal efficiency.
Under the skin, the home is completely future-proofed with high-speed Superfast Broadband, an active hardwired internal Cat 6 data infrastructure, and four dedicated Ethernet wall ports for seamless remote working.
Security is handled by a commercial-grade, hardwired Hikvision Pro ColorVu and Reolink network providing 24/7 high-definition, full-colour night vision across the entire estate, supported by automated dusk-to-dawn exterior illumination.
The property also features an upgraded three-stage water filtration system with a 1,000-litre buffer tank and a high-performance Grundfos pump, ensuring constant water pressure across all five bathrooms simultaneously.
For absolute interior tranquility, the house is acoustically soundproofed, featuring double-layered sound block boards to the ceilings across the entire first floor and both ground-floor bedrooms, alongside Rockwool sound slab insulation between the ground floor bedrooms and first-floor.
The property is serviced by a lpg gas central heating system, mains water, and a BioCycle wastewater treatment system.
Viewing is highly recommended and strictly by prior appointment with sole selling agents. PSL002295 Accommodation
Entrance Hall -
Warm and welcoming entrance finished with premium 12mm wood-effect laminate flooring.
Open-Plan Kitchen - 6.70m x 3.06m
Elegantly designed with tiled flooring and solid granite worktops. Fully equipped with integrated premium Miele appliances including a built-in coffee machine, microwave, semi-integrated dishwasher, gas hob, single oven, integrated fridge-freezer, waste disposal unit, and a sleek stainless steel extractor fan.
Utility Room - 3m x 1.80m
Conveniently located off the kitchen with tile flooring; fully plumbed for a washing machine and dryer.
Living Dining Area - 8.32m x 4.67m
Bright open-plan space with premium 12mm wood-effect laminate flooring and recessed lighting. Features a wood-burning stove with a stone-surround fireplace, TV & ethernet point, multiple plug sockets, and expansive glazing framing the ocean vistas.
Main Ground Floor Shower Room - 3.00m x 1.90m
Contemporary suite comprising a WC, WHB, extractor fan, modern shower unit, chrome heated towel radiator and water-resistant Kraus vinyl tile flooring.
Bedroom One (Principal Suite - First Floor) - 5.50m x 4.60m
A peaceful retreat offering captivating, elevated sea views. Features a TV point, window with Venetian blinds, and a Velux window with an integrated blackout blind, Radiator, quality 12mm wood-effect laminate flooring.
En-Suite - 3.20m x 2.10m
WC, WHB with modern vanity unit, shower, Velux window with integrated Venetian blind, and a chrome heated towel radiator,Water-resistant Kraus vinyl tile flooring.
Bedroom Two En-Suite (Middle First Floor) - 3.80m x 3.60m
Velux window with an integrated blackout blind. with modern 12mm wood-effect laminate flooring and recessed lighting.
En-Suite - 2m x 0.90m
WC, WHB with modern vanity unit and shower.
Bedroom Three En-Suite (First Floor) - 5.50m x 4.30m
Sea Views, TV point, window with Venetian blinds and a Velux window with integrated blackout blinds, Quality12mm wood-effect laminate flooring.
En-Suite - 3.00m x 1.70m
Full bath with overhead shower and glass screen, WC, WHB with vanity unit, chrome heated towel radiator, Velux window with integrated Venetian blinds, built in drawers and pull out laundry Basket. Water-resistant Kraus vinyl tile flooring.
Bedroom Four En-Suite (Ground Floor) - 3.50m x 3.10m
Ground floor generous bedroom with beautiful sea views. TV point, Venetian blinds, quality 12mm wood-effect laminate flooring.
En-Suite - 2.10m x 1.10m
WC, WHB with vanity unit, chrome heated towel radiator, shower, extractor fan, and water-resistant Kraus vinyl tile flooring
Bedroom Five / Office (Ground Floor) - 3.15m x 2.90m
Positioned on the ground floor with views of Miltown Malbay and distant hills. TV point; hardwired for seamless, high-speed remote working. premium 12mm wood-effect laminate flooring.
Detached Garage -
Large, versatile split-zone layout. The front garage features a roller door for a mower or equipment, while the rear garage functions as a dedicated workshop. Fully networked via underground Cat 6 data cabling with its own independent modem and internal Reolink security cameras.
Grounds -
2.4 acres of private, landscaped lawns and wrap-around outdoor areas directly embracing the beauty of its unrivalled coastal setting.
Features
- Contemporary Layout: quality fixtures and four en-suite bathrooms (five bathrooms total)
- Energy Efficient (BER B): Excellent thermal performance qualifying the home for lower-interest Green Mortgages (finance).
- Vast 2.4-Acre Coastal Holding: Highly unique overall acreage offering extensive road frontage and future development potential on the 1.4-acre parcel.
- Panoramic Atlantic Views: Elevated positioning delivering beautiful sea views just moments from Spanish Point Beach.
- Superfast Connectivity: High-speed broadband paired with a hardwired internal Cat 6 network and four dedicated Ethernet wall ports.
- Commercial-Grade Smart Security: Hardwired Hikvision Pro ColorVu and Reolink camera network providing full-colour 24/7 night vision.
- Automated Exterior Illumination: Wrap-around house soffit and boundary pier lighting automated via an intelligent dusk-to-dawn sensor.
- Two-Zone Detached Garage: Large garage fully networked to the house via underground data cabling with an independent modem and internal security cameras.
- Kitchen Specification: Fully fitted kitchen featuring solid granite worktops and integrated Miele appliances.
BER Details
BER: B1
BER No: 119498392
Energy Performance Indicator: 138.55 Negotiator